
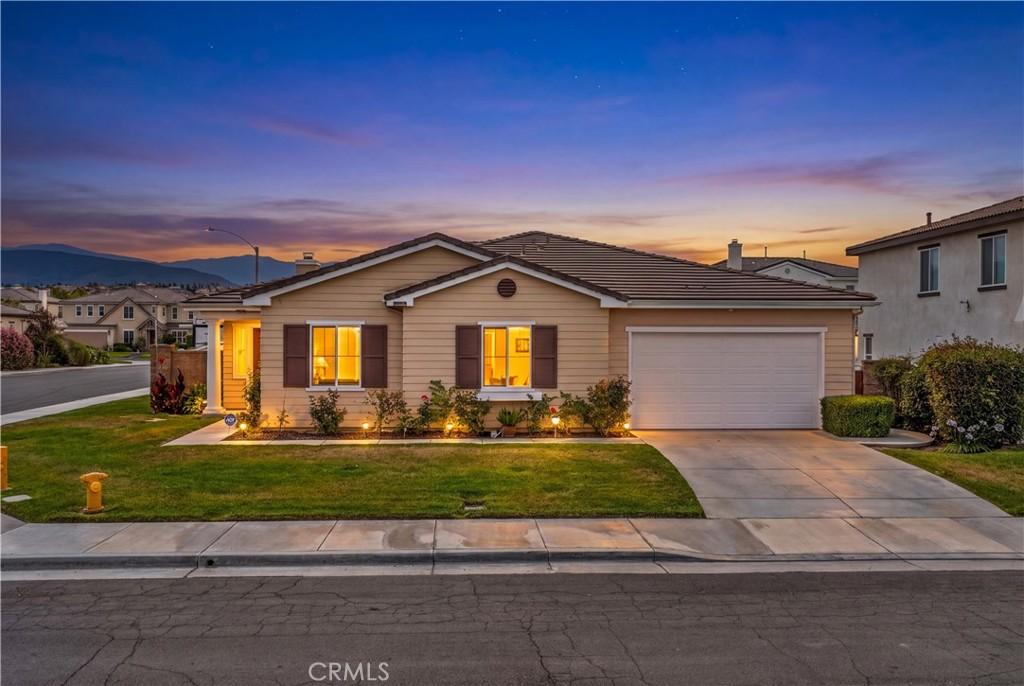
SELLER OFFERING A 2/1 INTEREST RATE BUYDOWN! Welcome to 34039 Tuscan Creek Way, a beautifully upgraded single-story home in sought-after South Temecula. With over $100,000 in upgrades, this 4-bedroom home offers the space, comfort, and thoughtful details buyers are looking for. A versatile office/flex room provides the option for a 5th bedroom, home office, gym, media room, or playroom.
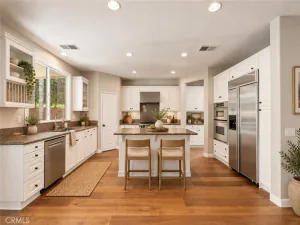
The open-concept floor plan is filled with natural light and flows effortlessly from the living and dining areas into the stunning kitchen, featuring leathered marble countertops, energy-efficient appliances, and induction cooking. The spacious primary suite offers a private retreat with a luxurious ensuite bathroom and generous walk-in closet. Additional bedrooms are spacious and comfortably carpeted.
Step outside to a backyard designed for enjoying and entertaining. Relax in the hot tub, prepare meals in the outdoor kitchen, or gather around the countertop fire pit with friends and family. The indoor and outdoor spaces make this home ideal for both everyday living and entertaining.
Energy-efficient features include a 10kW solar power purchase agreement operating under NEM 2.0, an EV charging station, and a whole-house fan. Conveniently located near parks, trails, shopping, dining, schools, and Temecula Wine Country. Low HOA and low taxes add even more value.
Come see what makes this South Temecula home stand out.
The open-concept floor plan is filled with natural light and flows effortlessly from the living and dining areas into the stunning kitchen, featuring leathered marble countertops, energy-efficient appliances, and induction cooking. The spacious primary suite offers a private retreat with a luxurious ensuite bathroom and generous walk-in closet. Additional bedrooms are spacious and comfortably carpeted.
Step outside to a backyard designed for enjoying and entertaining. Relax in the hot tub, prepare meals in the outdoor kitchen, or gather around the countertop fire pit with friends and family. The indoor and outdoor spaces make this home ideal for both everyday living and entertaining.
Energy-efficient features include a 10kW solar power purchase agreement operating under NEM 2.0, an EV charging station, and a whole-house fan. Conveniently located near parks, trails, shopping, dining, schools, and Temecula Wine Country. Low HOA and low taxes add even more value.
Come see what makes this South Temecula home stand out.
Property Details
Price:
$799,999
MLS #:
SW26124602
Status:
Pending
Beds:
4
Baths:
3
Type:
Single Family
Subtype:
Single Family Residence
Neighborhood:
srcarsouthwestriversidecounty
Listed Date:
Jun 23, 2026
Finished Sq Ft:
2,609
Lot Size:
8,276 sqft / 0.19 acres (approx)
Year Built:
2005
See this Listing
Schools
School District:
Temecula Unified
High School:
Great Oak
Interior
Appliances
DW, ESA, ES, EO, ESWH
Bathrooms
2 Full Bathrooms, 1 Half Bathroom
Cooling
CA, WHF
Flooring
VINY, CARP
Heating
CF
Interior Features
RECL
Laundry Features
GE, WH
Levels
A
Main Level Bathrooms
3
Main Level Bedrooms
4
Exterior
Attached Garage YN
1
Common Walls
NCW
Community Features
SL, SUB, PARK, HIKI, DGP
Exterior Features
LIT
Garage Spaces
3
Parking Spots
3
Parking Total
3
Roof
TLE
Security Features
SS
Spa Features
AG, HT
View
NE
Financial
HOA Fee
$45
HOA Fee Frequency
MO
Map
Community
- Address34039 Tuscan Creek WY Temecula CA
- CityTemecula
- CountyRiverside
- Zip Code92592
Subdivisions in Temecula
Market Summary
Current real estate data for Single Family in Temecula as of Oct 03, 2026
644
Single Family Listed
77
Avg DOM
370
Avg $ / SqFt
$1,036,652
Avg List Price
Property Summary
- 34039 Tuscan Creek WY Temecula CA is a Single Family for sale in Temecula, CA, 92592. It is listed for $799,999 and features 4 beds, 3 baths, and has approximately 2,609 square feet of living space, and was originally constructed in 2005. The current price per square foot is $307. The average price per square foot for Single Family listings in Temecula is $370. The average listing price for Single Family in Temecula is $1,036,652.
Similar Listings Nearby
 Courtesy of Trillion Real Estate. Disclaimer: All data relating to real estate for sale on this page comes from the Broker Reciprocity (BR) of the California Regional Multiple Listing Service. Detailed information about real estate listings held by brokerage firms other than include the name of the listing broker. Neither the listing company nor shall be responsible for any typographical errors, misinformation, misprints and shall be held totally harmless. The Broker providing this data believes it to be correct, but advises interested parties to confirm any item before relying on it in a purchase decision. Copyright 2026. California Regional Multiple Listing Service. All rights reserved.
34039 Tuscan Creek WY
Temecula, CA