
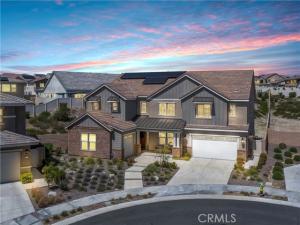
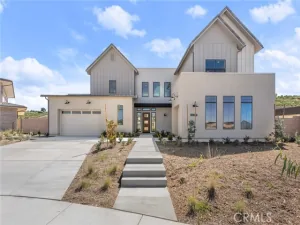
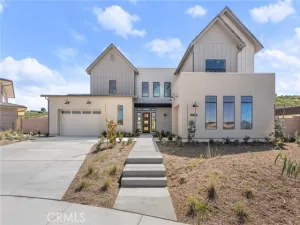
DON’T LET TODAY’S INTEREST RATES KEEP YOU FROM THIS HOME! Inquire about INCREDIBLE 7/1 and 5/1 financing opportunities. Positioned at the end of a quiet cul-de-sac on one of the most expansive and private homesites in Sommers Bend, this fully curated Acacia offers a rare opportunity to own a home that has been thoughtfully upgraded even beyond the builder’s models.
Clean architectural lines are elevated by soaring volume, designer lighting and a striking two-tier open glass railing system-a highly sought-after upgrade that few homes offer-creating a sense of openness and modern sophistication rarely found in the community.
At the heart of the home, a chef’s kitchen is appointed with the Monogram Statement Collection, including a 48” professional range, double smart wall ovens and built-in refrigerator, seamlessly integrated into an expansive layout designed for both everyday living and elevated entertaining.
Custom cabinetry extends throughout the home with soft-close dovetail construction, glass display cabinetry and thoughtfully designed built-ins that bring both beauty and utility to every space.
Surfaces have been carefully selected, featuring extensive quartz installations across the kitchen, baths and wet bar, complemented by full-height tile work and statement fireplace surrounds that anchor each living space with warmth and texture. Upgraded wood and tile flooring flows throughout, creating a cohesive and elevated finish rarely achieved in new construction.
The home offers exceptional flexibility with a full guest suite on the main level plus an additional bath, while upstairs includes four additional bedrooms, multiple full baths and a spacious loft with built-in workstations-ideal for multi-gen living, remote work, or creative space.
Beyond aesthetics, the home is fully equipped with integrated smart home technology, whole-home audio and premium Klipsch surround systems, security system, motorized window treatments, whole-house water filtration and owned solar—blending luxury with efficiency.
Set on nearly 1/2 acre, the grounds provide an incredible sense of space and privacy, with professionally designed plans available for a resort-style pool, spa and private sport court, creating the opportunity to complete a true estate-like retreat within one of Temecula’s most sought-after communities.
A thoughtful design-forward residence offering a level of finish, space and opportunity that goes well beyond the expected.
Property Details
Price:
$1,699,000
MLS #:
SW26083427
Status:
Active
Beds:
5
Baths:
4.5
Type:
Single Family
Subtype:
Single Family Residence
Neighborhood:
srcarsouthwestriversidecounty
Listed Date:
Apr 22, 2026
Finished Sq Ft:
4,289
Lot Size:
17,293 sqft / 0.40 acres (approx)
Year Built:
2022
See this Listing
Schools
School District:
Temecula Unified
Interior
Appliances
ENERGY STAR Qualified Appliances, Disposal, Refrigerator, ENERGY STAR Qualified Water Heater, Range Hood, Gas Range, High Efficiency Water Heater, Double Oven, Dishwasher
Bathrooms
4 Full Bathrooms, 1 Half Bathroom
Cooling
Central Air
Flooring
Tile, Wood
Heating
Central
Interior Features
Wet Bar, High Ceilings, Wired for Sound, In-Law Floorplan, Pantry, Dry Bar, Recessed Lighting, Ceiling Fan(s), Quartz Counters, Open Floorplan, Bar, Wired for Data, Balcony, Built-in Features, Two Story Ceilings
Laundry Features
Inside, Upper Level
Levels
Two
Main Level Bathrooms
2
Main Level Bedrooms
1
Exterior
Accessibility Features
Other
Architectural Style
See Remarks
Association Amenities
Spa/Hot Tub, Trail(s), Banquet Facilities, Picnic Area, Biking Trails, Horse Trails, Pool, Fire Pit, Outdoor Cooking Area, Barbecue, Clubhouse, Meeting Room, Recreation Room, Fitness Center, Playground, Dog Park
Attached Garage YN
1
Common Walls
No Common Walls
Community Features
Gutters, Curbs, Horse Trails, Biking, Dog Park, Hiking, Foothills, Street Lights, Storm Drains, Sidewalks, Suburban, Park
Construction Materials
Stucco
Covered Spaces
3
Fencing
Vinyl
Garage Spaces
3
Lot Features
0-1 Unit/Acre
Open Parking YN
1
Parking Features
Garage, Driveway, Garage – Two Door
Parking Spots
3
Parking Total
3
Patio And Porch Features
Covered
Roof
Composition
Security Features
Fire Sprinkler System, Carbon Monoxide Detector(s), Fire and Smoke Detection System, Wired for Alarm System, Security System
Spa Features
Association, In Ground
Stories
2
View
Neighborhood, Hills
Window Features
Double Pane Windows, Custom Covering, ENERGY STAR Qualified Windows
Financial
HOA Fee
$185
HOA Fee 2
$75
HOA Fee 2 Frequency
Monthly
HOA Fee Frequency
Monthly
HOA Name
Sommers Bend
HOA Name 2
Sommers Bend
HOA Phone
951-973-7240
HOA Phone 2
951-973-7240
Map
Community
- Address32468 Torenia Court Temecula CA
- CityTemecula
- CountyRiverside
- Zip Code92591
Subdivisions in Temecula
Market Summary
Current real estate data for Single Family in Temecula as of Oct 20, 2026
481
Single Family Listed
79
Avg DOM
414
Avg $ / SqFt
$1,200,811
Avg List Price
Property Summary
- 32468 Torenia Court Temecula CA is a Single Family for sale in Temecula, CA, 92591. It is listed for $1,699,000 and features 5 beds, 5 baths, and has approximately 4,289 square feet of living space, and was originally constructed in 2022. The current price per square foot is $396. The average price per square foot for Single Family listings in Temecula is $414. The average listing price for Single Family in Temecula is $1,200,811.
Similar Listings Nearby
 Courtesy of ERA Donahoe Realty. Disclaimer: All data relating to real estate for sale on this page comes from the Broker Reciprocity (BR) of the California Regional Multiple Listing Service. Detailed information about real estate listings held by brokerage firms other than include the name of the listing broker. Neither the listing company nor shall be responsible for any typographical errors, misinformation, misprints and shall be held totally harmless. The Broker providing this data believes it to be correct, but advises interested parties to confirm any item before relying on it in a purchase decision. Copyright 2026. California Regional Multiple Listing Service. All rights reserved.
32468 Torenia Court
Temecula, CA