
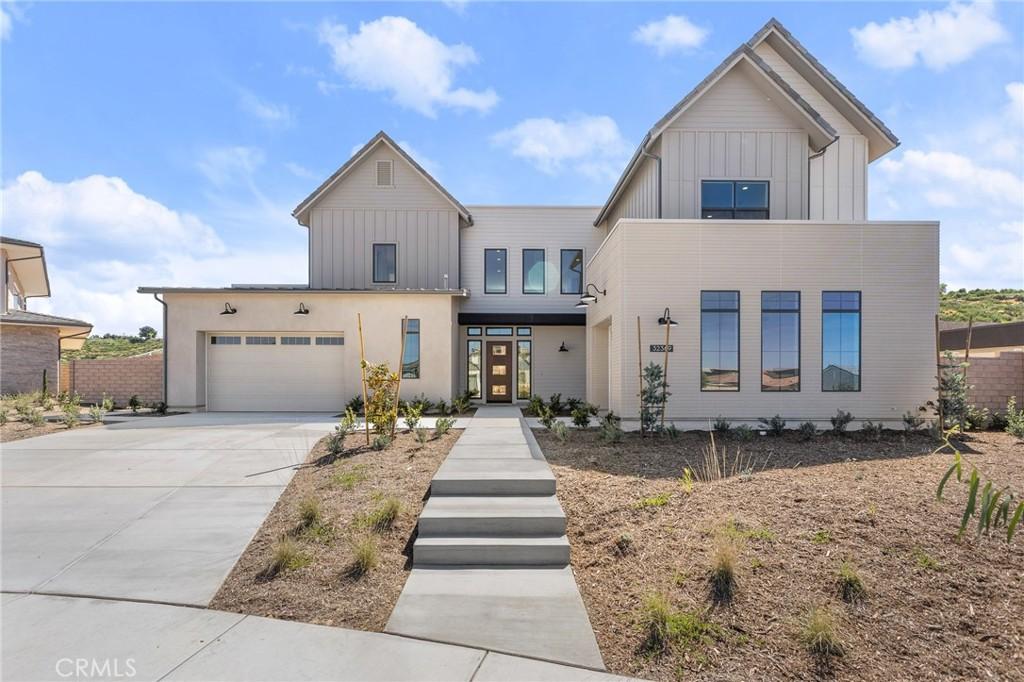
Introducing new construction built in an innovative Japanese method of post-and-beam construction, based on ancient techniques! Refreshing modern architecture, soaring 20-foot ceilings, fitness rooms and large outdoor covered patios all enhance the desirable Southern California lifestyle near Temecula’s scenic Wine Country.
This neighborhood in desirable Sommers Bend features 7 floor plans on 10,000 to 20,000 square foot homesites. Residents can enjoy use of a community recreation center with pool and gym.
Featured is the 2-story Sachi Plan 6 with 4 bedrooms + bonus room, 4 baths, 2 half baths and split 3-car garage. Two primary bedrooms, one on each level, create an opportunity for multi-generational households. Designer-selected finishes include a glass-panel staircase, a prep kitchen, a chef’s dream with quartz counters.
A solar system, a Tesla back-up battery, an EV charger, whole house water and air filters and front yard landscaping are all part of the rare value.
This neighborhood in desirable Sommers Bend features 7 floor plans on 10,000 to 20,000 square foot homesites. Residents can enjoy use of a community recreation center with pool and gym.
Featured is the 2-story Sachi Plan 6 with 4 bedrooms + bonus room, 4 baths, 2 half baths and split 3-car garage. Two primary bedrooms, one on each level, create an opportunity for multi-generational households. Designer-selected finishes include a glass-panel staircase, a prep kitchen, a chef’s dream with quartz counters.
A solar system, a Tesla back-up battery, an EV charger, whole house water and air filters and front yard landscaping are all part of the rare value.
Property Details
Price:
$1,921,374
MLS #:
IG26142909
Status:
Active
Beds:
4
Baths:
6
Type:
Single Family
Subtype:
Single Family Residence
Neighborhood:
srcarsouthwestriversidecounty
Listed Date:
Jul 1, 2026
Finished Sq Ft:
4,497
Lot Size:
29,118 sqft / 0.67 acres (approx)
Year Built:
2025
See this Listing
Schools
School District:
Temecula Unified
Interior
Appliances
DW, RF, WP, GER, GS, BIR, CO, HEWH, HOD
Bathrooms
4 Full Bathrooms, 2 Half Bathrooms
Cooling
CA, DL, ZN, ES, HE
Flooring
TILE, LAM, CARP
Heating
CF, ES
Interior Features
RECL, SUND, OFP, PTRY
Laundry Features
IR, STK
Levels
U
Main Level Bathrooms
2
Main Level Bedrooms
1
Exterior
Attached Garage YN
1
Common Walls
NCW
Community Features
PARK
Fencing
BW, VNL
Garage Spaces
3
New Construction YN
1
Parking Spots
3
Parking Total
3
Patio And Porch Features
CON, CO
Roof
CON
Security Features
SS, WSEC, FSDS, FS, GC
Spa Features
AS
View
NO
Window Features
ESW
Financial
HOA Fee
$317
HOA Fee Frequency
MO
Map
Community
- Address32369 Daybrook TE Temecula CA
- CityTemecula
- CountyRiverside
- Zip Code92591
Subdivisions in Temecula
Market Summary
Current real estate data for Single Family in Temecula as of Oct 18, 2026
669
Single Family Listed
85
Avg DOM
365
Avg $ / SqFt
$1,026,978
Avg List Price
Property Summary
- 32369 Daybrook TE Temecula CA is a Single Family for sale in Temecula, CA, 92591. It is listed for $1,921,374 and features 4 beds, 6 baths, and has approximately 4,497 square feet of living space, and was originally constructed in 2025. The current price per square foot is $427. The average price per square foot for Single Family listings in Temecula is $365. The average listing price for Single Family in Temecula is $1,026,978.
Similar Listings Nearby

 Courtesy of RICHMOND AMERICAN HOMES. Disclaimer: All data relating to real estate for sale on this page comes from the Broker Reciprocity (BR) of the California Regional Multiple Listing Service. Detailed information about real estate listings held by brokerage firms other than include the name of the listing broker. Neither the listing company nor shall be responsible for any typographical errors, misinformation, misprints and shall be held totally harmless. The Broker providing this data believes it to be correct, but advises interested parties to confirm any item before relying on it in a purchase decision. Copyright 2026. California Regional Multiple Listing Service. All rights reserved.
32369 Daybrook TE
Temecula, CA