
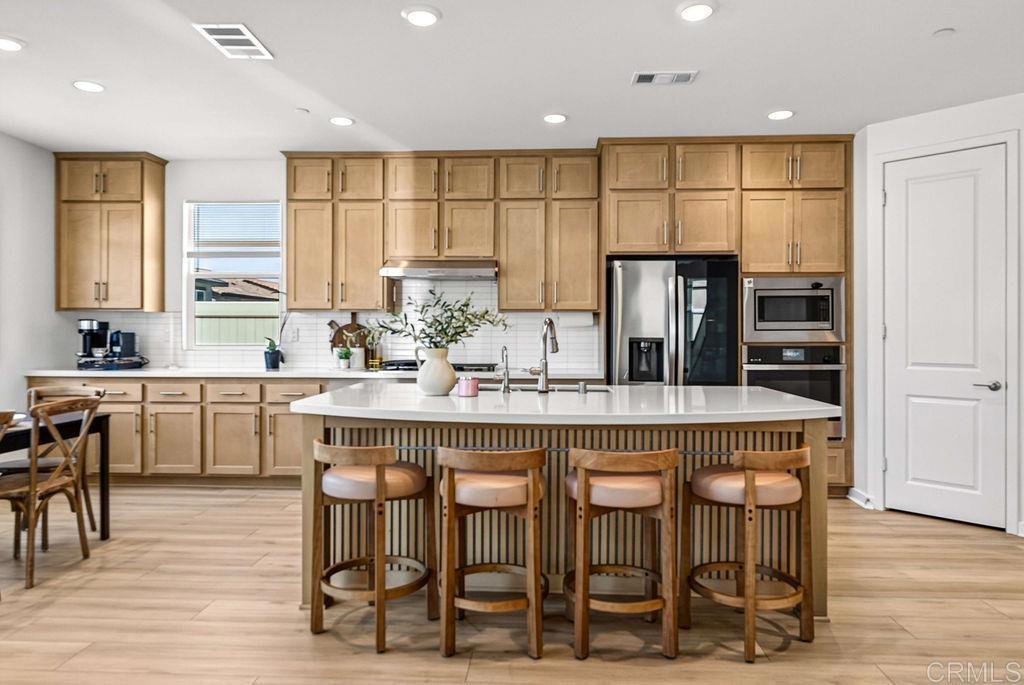
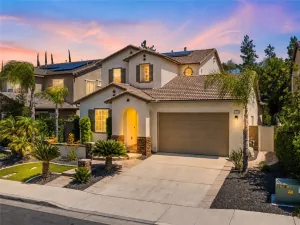
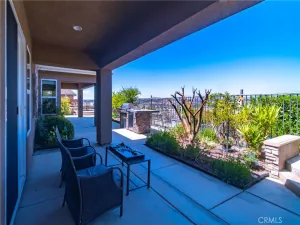
PRICE REDUCTION! Where modern luxury meets everyday comfort…Welcome to this stunning 2023-built home in the highly sought-after Sommers Bend community. Offering 3 bedrooms, a spacious loft, and 2.5 bathrooms, this meticulous residence is designed to impress from the moment you arrive. A charming covered front porch welcomes you inside to abundant natural light, luxury vinyl plank flooring, recessed lighting, and a beautiful electric fireplace that creates a warm and inviting living space. The open-concept floor plan flows seamlessly into the gourmet kitchen, featuring top-of-the-line appliances, a spacious walk-in pantry, generous cabinetry, and an oversized island perfect for gathering with family and friends. Upstairs, the expansive loft provides the ideal flex space for a home office, media room, or playroom. The luxurious primary suite offers a peaceful retreat with breathtaking hot air balloon views, a large walk-in closet, dual vanities, a soaking tub, and a separate walk-in shower. Both full bathrooms feature dual sinks, providing comfort and convenience for family and guests alike. This home is loaded with premium upgrades, including a finished garage with epoxy flooring, EV charging connection, tankless water heater, whole-house water filtration and softener system, and solar for enhanced energy efficiency. Step outside to enjoy beautifully landscaped front and back yards with low-maintenance turf, an irrigation system, and a premium covered patio with recessed lighting…creating the perfect setting for year-round entertaining or relaxing evenings outdoors. Living in Sommers Bend means enjoying an unmatched lifestyle with resort-style amenities including two sparkling pools, a relaxing spa, lazy river-style pool, state-of-the-art fitness center, clubhouse, playgrounds, scenic walking trails, and numerous community events. Just moments away, Sommers Bend Sports Park offers basketball courts, baseball fields, soccer fields, open green spaces, and recreation. This is more than just a home, it’s an opportunity to enjoy one of Temecula’s most desirable communities with exceptional amenities, modern finishes, and a lifestyle you’ll love.
Property Details
Price:
$759,900
MLS #:
PTP2604852
Status:
Active
Beds:
4
Baths:
3
Type:
Single Family
Subtype:
Single Family Residence
Neighborhood:
srcarsouthwestriversidecounty
Listed Date:
Jun 25, 2026
Finished Sq Ft:
2,442
Lot Size:
3,785 sqft / 0.09 acres (approx)
Year Built:
2023
See this Listing
Schools
School District:
Temecula Unified
Interior
Appliances
DW, GD, IM, MW, RF, WP, GS, TW, WS
Bathrooms
2 Full Bathrooms, 1 Half Bathroom
Cooling
CA
Flooring
TILE, VINY, CARP
Heating
CF
Interior Features
ST, RECL, OFP, PTRY
Laundry Features
GE, IR
Levels
A
Exterior
Attached Garage YN
1
Common Walls
NCW
Community Features
PARK, WATE, DGP
Fencing
PRV
Garage Spaces
2
Parking Spots
2
Parking Total
2
Patio And Porch Features
PO
Security Features
SD
Spa Features
AS
View
PE, SEE, NE
Window Features
DPW
Financial
HOA Fee
$231
HOA Fee Frequency
MO
Map
Community
- Address32255 Penstemon Way Temecula CA
- CityTemecula
- CountyRiverside
- Zip Code92591
Subdivisions in Temecula
Market Summary
Current real estate data for Single Family in Temecula as of Sep 28, 2026
617
Single Family Listed
77
Avg DOM
373
Avg $ / SqFt
$1,054,042
Avg List Price
Property Summary
- 32255 Penstemon Way Temecula CA is a Single Family for sale in Temecula, CA, 92591. It is listed for $759,900 and features 4 beds, 3 baths, and has approximately 2,442 square feet of living space, and was originally constructed in 2023. The current price per square foot is $311. The average price per square foot for Single Family listings in Temecula is $373. The average listing price for Single Family in Temecula is $1,054,042.
Similar Listings Nearby
 Courtesy of Realty Executives Dillon. Disclaimer: All data relating to real estate for sale on this page comes from the Broker Reciprocity (BR) of the California Regional Multiple Listing Service. Detailed information about real estate listings held by brokerage firms other than include the name of the listing broker. Neither the listing company nor shall be responsible for any typographical errors, misinformation, misprints and shall be held totally harmless. The Broker providing this data believes it to be correct, but advises interested parties to confirm any item before relying on it in a purchase decision. Copyright 2026. California Regional Multiple Listing Service. All rights reserved.
32255 Penstemon Way
Temecula, CA