
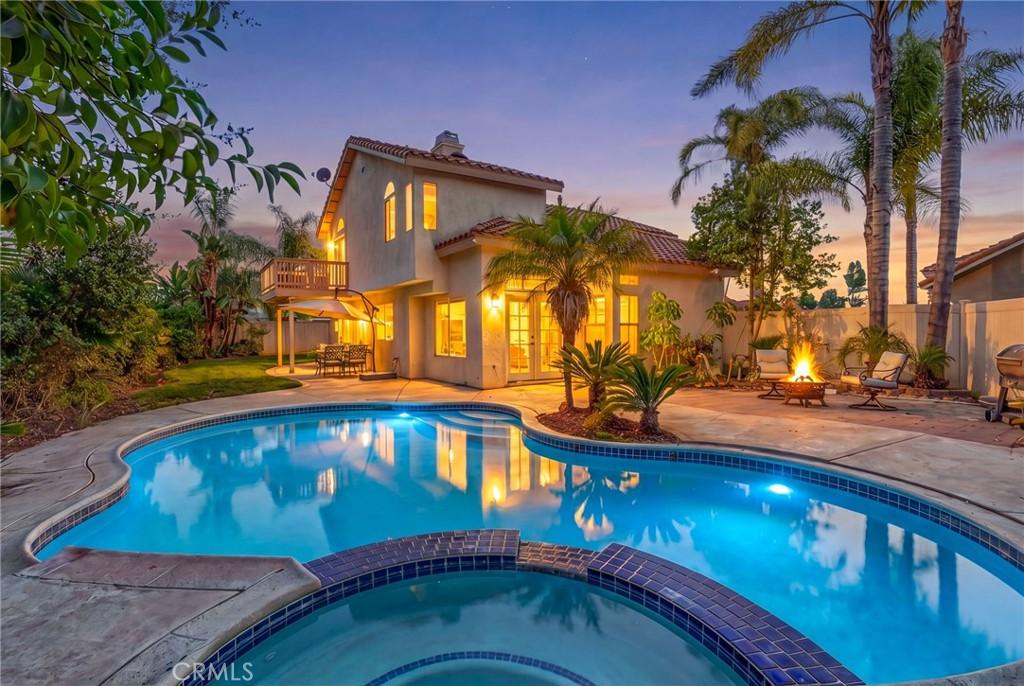
***CUL-DE-SAC POOL + SPA HOME WITH NO REAR NEIGHBORS IN REDHAWK + GREAT OAK SCHOOL BOUNDARIES*** Welcome Home!
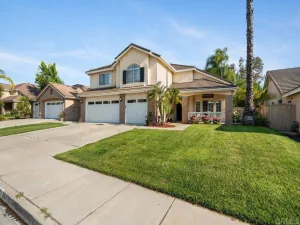
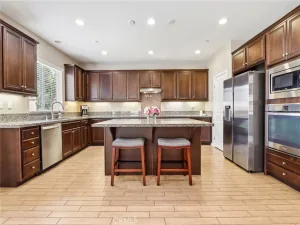
Lush landscaping, quiet streets, a strong sense of community, and a backyard you’ll actually use set the tone from the start! Step inside to vaulted ceilings and a bright formal living & dining area that flows into the kitchen. Positioned at the heart of the home, the kitchen offers white cabinetry, ample storage and opens to the family room- creating a layout that fits the way you actually live and entertain! Laminate flooring runs throughout the main level and is complemented by wainscoting accents. A powder room and laundry room are conveniently located downstairs. Upstairs, the primary suite feels tucked away and private, with french doors leading to a balcony overlooking the backyard- a quiet spot to start or end your day. The en-suite bathroom features travertine flooring, dual sinks with a dedicated vanity space, a soaking tub, separate shower, and a walk-in closet with plenty of storage. Three additional generously sized bedrooms and a secondary bathroom with dual sinks, updated finishes, and bamboo flooring. Out back, the space opens up in all the right ways! The POOL & SPA are surrounded by multiple areas to lounge or gather, while a grassy section offers room for play, pets, or both. With no rear neighbors, you’ll enjoy a level of privacy that’s hard to come by. From your backyard, enjoy seasonal fireworks lighting up the sky- adding a little extra magic to evenings at home! The major items have already been taken care of for you: NEW HVAC system, NEW water heater, NEW pool pump, and NEW vinyl fencing- giving you peace of mind! Located within an award-winning school district and just minutes from the 15 freeway, Pechanga Resort Casino, shopping, dining, Temecula Valley Wine Country, and Old Town Temecula, you’re right where you want to be! Set in an established neighborhood known for its strong community feel, this is your opportunity to be part of Redhawk living!
Lush landscaping, quiet streets, a strong sense of community, and a backyard you’ll actually use set the tone from the start! Step inside to vaulted ceilings and a bright formal living & dining area that flows into the kitchen. Positioned at the heart of the home, the kitchen offers white cabinetry, ample storage and opens to the family room- creating a layout that fits the way you actually live and entertain! Laminate flooring runs throughout the main level and is complemented by wainscoting accents. A powder room and laundry room are conveniently located downstairs. Upstairs, the primary suite feels tucked away and private, with french doors leading to a balcony overlooking the backyard- a quiet spot to start or end your day. The en-suite bathroom features travertine flooring, dual sinks with a dedicated vanity space, a soaking tub, separate shower, and a walk-in closet with plenty of storage. Three additional generously sized bedrooms and a secondary bathroom with dual sinks, updated finishes, and bamboo flooring. Out back, the space opens up in all the right ways! The POOL & SPA are surrounded by multiple areas to lounge or gather, while a grassy section offers room for play, pets, or both. With no rear neighbors, you’ll enjoy a level of privacy that’s hard to come by. From your backyard, enjoy seasonal fireworks lighting up the sky- adding a little extra magic to evenings at home! The major items have already been taken care of for you: NEW HVAC system, NEW water heater, NEW pool pump, and NEW vinyl fencing- giving you peace of mind! Located within an award-winning school district and just minutes from the 15 freeway, Pechanga Resort Casino, shopping, dining, Temecula Valley Wine Country, and Old Town Temecula, you’re right where you want to be! Set in an established neighborhood known for its strong community feel, this is your opportunity to be part of Redhawk living!
Property Details
Price:
$750,000
MLS #:
SW26097559
Status:
Active
Beds:
4
Baths:
3
Type:
Single Family
Subtype:
Single Family Residence
Neighborhood:
srcarsouthwestriversidecounty
Listed Date:
May 27, 2026
Finished Sq Ft:
2,049
Lot Size:
7,405 sqft / 0.17 acres (approx)
Year Built:
1996
See this Listing
Schools
School District:
Temecula Unified
Interior
Appliances
DW, GO, GS
Bathrooms
2 Full Bathrooms, 1 Half Bathroom
Cooling
CA
Flooring
TILE, BMB, LAM, CARP
Heating
CF
Interior Features
WAIN, TILC
Laundry Features
IR, IN
Levels
U
Main Level Bathrooms
1
Exterior
Accessibility Features
NO
Attached Garage YN
1
Common Walls
NCW
Community Features
SDW, SUB, CRB, GOLF, HIKI, BIKI, DGP
Construction Materials
STC, CON, DWAL
Garage Spaces
3
Parking Spots
9
Parking Total
9
Roof
TLE
Spa Features
HT, IG, PVT
View
HI, MT, NE
Financial
HOA Fee
$40
HOA Fee Frequency
MO
Map
Community
- Address32046 Corte Montoya Temecula CA
- CityTemecula
- CountyRiverside
- Zip Code92592
Subdivisions in Temecula
Market Summary
Current real estate data for Single Family in Temecula as of Aug 17, 2026
582
Single Family Listed
67
Avg DOM
376
Avg $ / SqFt
$1,056,326
Avg List Price
Property Summary
- 32046 Corte Montoya Temecula CA is a Single Family for sale in Temecula, CA, 92592. It is listed for $750,000 and features 4 beds, 3 baths, and has approximately 2,049 square feet of living space, and was originally constructed in 1996. The current price per square foot is $366. The average price per square foot for Single Family listings in Temecula is $376. The average listing price for Single Family in Temecula is $1,056,326.
Similar Listings Nearby
 Courtesy of Re/Max Top Producers. Disclaimer: All data relating to real estate for sale on this page comes from the Broker Reciprocity (BR) of the California Regional Multiple Listing Service. Detailed information about real estate listings held by brokerage firms other than include the name of the listing broker. Neither the listing company nor shall be responsible for any typographical errors, misinformation, misprints and shall be held totally harmless. The Broker providing this data believes it to be correct, but advises interested parties to confirm any item before relying on it in a purchase decision. Copyright 2026. California Regional Multiple Listing Service. All rights reserved.
32046 Corte Montoya
Temecula, CA