
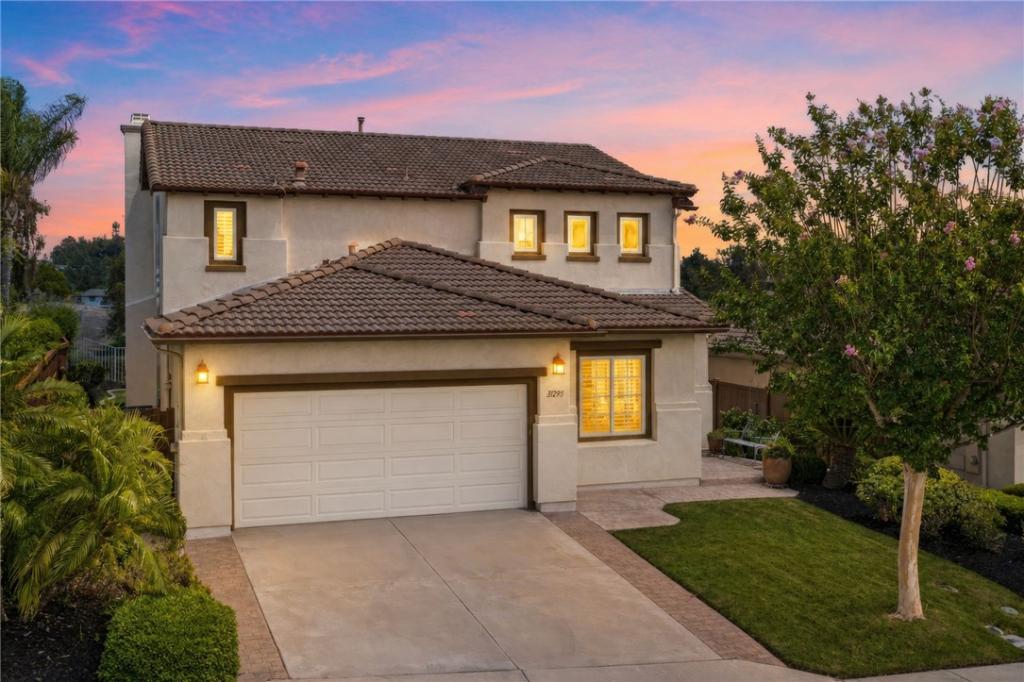
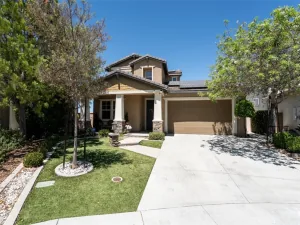
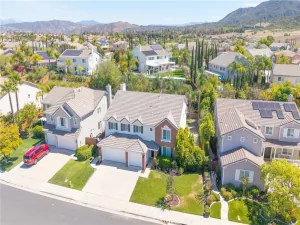
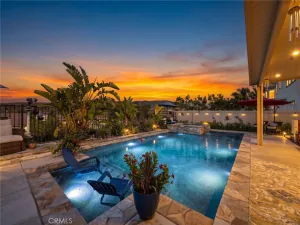
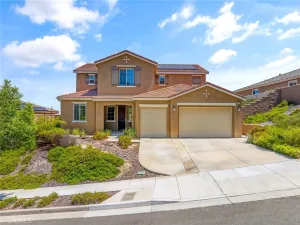
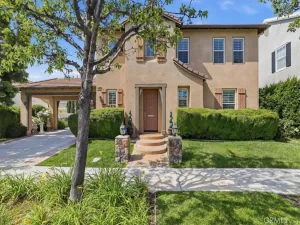
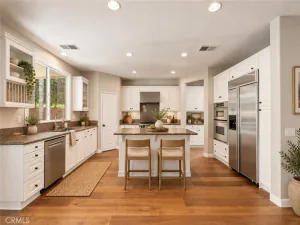
GOLF COURSE LIVING WITH UNFORGETTABLE VIEWS! Located on the 16th fairway of the Legends Golf Course in desirable Temeku Hills, this beautifully maintained 4-bedroom, 2.5-bath home offers approximately 2,540 sq. ft. with sweeping golf course, hillside, and mountain views. Fresh interior paint throughout. The main living areas feature tile and wood flooring, while the versatile front room with French doors offers an ideal office, bedroom, or private retreat. Plantation shutters frame the front of home and living room area. The gourmet kitchen offers stainless appliances, a 6-burner Viking gas cooktop, double sink, oven, microwave, and roll-out drawers. The open family room includes a built-in media niche and generous space for a pool table, game table, or baby grand piano. Main-floor laundry adds convenience with ample cabinetry. Upstairs, the impressive primary suite captures the views and privacy this home is known for. A separate sitting room provides flexible space for a 5th bedroom, office, exercise room, or retreat. The primary bathroom features dual sinks, tile counters, vanity area, large walk-in closet, and a spacious tiled walk-in shower with accessible design. Two quite generous secondary bedrooms and a well-appointed bath complete the upper level. Step outside to the covered patio and take in the golf course, rolling hills, and mountain views. It’s an exceptional setting for morning coffee, evening wine, and effortless entertaining.
Additional features include newer vinyl fencing and built-in side-yard area for your rubbish cans. Just minutes from Temecula Wine Country, Old Town, dining, shopping, entertainment, hot air balloons, and highly regarded Temecula schools. Sophisticated setting. Exceptional views. Temecula living at its best.
Additional features include newer vinyl fencing and built-in side-yard area for your rubbish cans. Just minutes from Temecula Wine Country, Old Town, dining, shopping, entertainment, hot air balloons, and highly regarded Temecula schools. Sophisticated setting. Exceptional views. Temecula living at its best.
Property Details
Price:
$800,000
MLS #:
SW26174578
Status:
Active
Beds:
4
Baths:
3
Type:
Single Family
Subtype:
Single Family Residence
Neighborhood:
srcarsouthwestriversidecounty
Listed Date:
Aug 10, 2026
Finished Sq Ft:
2,540
Lot Size:
5,227 sqft / 0.12 acres (approx)
Year Built:
2001
See this Listing
Schools
School District:
Temecula Unified
Interior
Appliances
DW, GD, MW, GO, GS, WHU
Bathrooms
2 Full Bathrooms, 1 Half Bathroom
Cooling
CA
Flooring
TILE, WOOD
Heating
FF, CF, FIR
Interior Features
CF, RECL, GRNC
Laundry Features
IR, IN
Levels
U
Main Level Bathrooms
1
Main Level Bedrooms
1
Exterior
Architectural Style
TRD
Attached Garage YN
1
Common Walls
NCW
Community Features
SDW, SL, CRB, CW
Garage Spaces
2
Parking Spots
2
Parking Total
2
Patio And Porch Features
CON, CO, OPN
Security Features
SD, COD
Spa Features
AS, IG
View
GC, HI, MT
Window Features
PLS, BLI, DPW
Financial
HOA Fee
$140
HOA Fee Frequency
MO
Map
Community
- Address31295 Gleneagles DR Temecula CA
- CityTemecula
- CountyRiverside
- Zip Code92591
Subdivisions in Temecula
Market Summary
Current real estate data for Single Family in Temecula as of Sep 29, 2026
617
Single Family Listed
78
Avg DOM
372
Avg $ / SqFt
$1,054,066
Avg List Price
Property Summary
- 31295 Gleneagles DR Temecula CA is a Single Family for sale in Temecula, CA, 92591. It is listed for $800,000 and features 4 beds, 3 baths, and has approximately 2,540 square feet of living space, and was originally constructed in 2001. The current price per square foot is $315. The average price per square foot for Single Family listings in Temecula is $372. The average listing price for Single Family in Temecula is $1,054,066.
Similar Listings Nearby

 Courtesy of First Team Real Estate. Disclaimer: All data relating to real estate for sale on this page comes from the Broker Reciprocity (BR) of the California Regional Multiple Listing Service. Detailed information about real estate listings held by brokerage firms other than include the name of the listing broker. Neither the listing company nor shall be responsible for any typographical errors, misinformation, misprints and shall be held totally harmless. The Broker providing this data believes it to be correct, but advises interested parties to confirm any item before relying on it in a purchase decision. Copyright 2026. California Regional Multiple Listing Service. All rights reserved.
31295 Gleneagles DR
Temecula, CA