
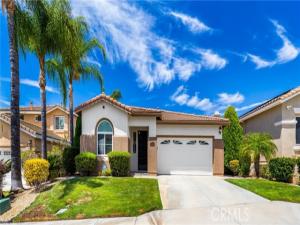
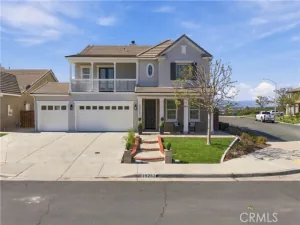
Welcome to 31166 Sunningdale Drive located in the desirable Temeku Hills community in Temecula. This inviting single story home offers 3 bedrooms and 1 full bathroom with 2 3/4 bathrooms. The Primary Bedroom has a separate stall shower and sunken tub as well as a generous size walk in closet.
Approximately 2,065 square feet of living space, and a 5,227 square foot lot. This home offers a comfortable open floor plan, neutral colors and plenty of thoughtful details throughout.
Step inside to rich wood floors with a custom medallion in the entryway and a beautiful mix of tile plank and carpet throughout.
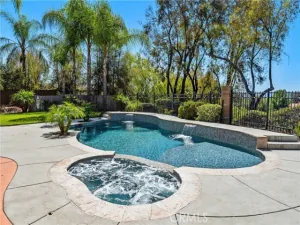
The cook’s kitchen features granite countertops, stainless steel appliances, a built in stove, recessed lighting, plenty of cabinet space and a casual eat-in nook. Welcoming family room with a cozy gas fireplace, cool ceiling fan, custom window coverings, newer central heating and air unit and a power purchase solar system. Indoor laundry room with sink and plenty of storage. Lovely, professionally landscaped backyard complete with a covered patio and roll up shade. Attached 2 car garage with opener.
Living in Temeku Hills means enjoying a fantastic community with many amenities that include an executive clubhouse complete with pool, spa, tennis and pickleball courts, private kids playground, workout gym/exercise room, card room, meeting room. All within your own community.
The high end Temeku Golf course is open to the public, close to schools, medical, shopping, parks, wineries, Old Town Temecula and freeways. This home features 13 solar panels on a 25 year Power Purchase Agreement with Sunrun.
Approximately 2,065 square feet of living space, and a 5,227 square foot lot. This home offers a comfortable open floor plan, neutral colors and plenty of thoughtful details throughout.
Step inside to rich wood floors with a custom medallion in the entryway and a beautiful mix of tile plank and carpet throughout.
The cook’s kitchen features granite countertops, stainless steel appliances, a built in stove, recessed lighting, plenty of cabinet space and a casual eat-in nook. Welcoming family room with a cozy gas fireplace, cool ceiling fan, custom window coverings, newer central heating and air unit and a power purchase solar system. Indoor laundry room with sink and plenty of storage. Lovely, professionally landscaped backyard complete with a covered patio and roll up shade. Attached 2 car garage with opener.
Living in Temeku Hills means enjoying a fantastic community with many amenities that include an executive clubhouse complete with pool, spa, tennis and pickleball courts, private kids playground, workout gym/exercise room, card room, meeting room. All within your own community.
The high end Temeku Golf course is open to the public, close to schools, medical, shopping, parks, wineries, Old Town Temecula and freeways. This home features 13 solar panels on a 25 year Power Purchase Agreement with Sunrun.
Property Details
Price:
$719,000
MLS #:
SW26183759
Status:
Active
Beds:
3
Baths:
2.5
Type:
Single Family
Subtype:
Single Family Residence
Neighborhood:
srcarsouthwestriversidecounty
Listed Date:
Aug 28, 2026
Finished Sq Ft:
2,065
Lot Size:
5,227 sqft / 0.12 acres (approx)
Year Built:
2002
See this Listing
Schools
School District:
Temecula Unified
Elementary School:
Rancho
Middle School:
Margarita
High School:
Temecula
Interior
Appliances
Gas Cooktop, Water Heater, Disposal, Microwave, Built-In Range, Refrigerator, Gas Water Heater, Range Hood, Water Line to Refrigerator, Dishwasher
Bathrooms
1 Full Bathroom, 2 Three Quarter Bathrooms
Cooling
Central Air
Flooring
Tile, Carpet, Wood
Heating
Central
Interior Features
Built-in Features, Unfurnished, High Ceilings, Ceiling Fan(s), Recessed Lighting, Open Floorplan, Granite Counters
Laundry Features
Inside, Laundry Room, Gas & Electric Dryer Hookup, Washer Hookup
Levels
One
Main Level Bathrooms
2
Main Level Bedrooms
3
Exterior
Accessibility Features
Doors – Swing In, No Interior Steps
Architectural Style
Ranch
Association Amenities
Fitness Center, Pickleball, Playground, Tennis Court(s), Pool, Meeting Room, Barbecue, Clubhouse, Spa/Hot Tub
Attached Garage YN
1
Common Walls
No Common Walls
Community Features
Curbs, Golf, Street Lights, Sidewalks, Park
Construction Materials
Plaster, Concrete, Stucco, Drywall Walls
Covered Spaces
2
Exterior Features
Rain Gutters
Fencing
Wood, Excellent Condition, Wrought Iron
Garage Spaces
2
Lot Features
Rectangular Lot, Sprinklers Timer, Park Nearby, Corners Marked, Lawn, Landscaped, Sprinklers In Rear, Near Public Transit, Level with Street, Front Yard, Close to Clubhouse, Back Yard, Level, Sprinklers In Front, Paved
Open Parking YN
1
Parking Features
Garage, Direct Access, Garage – Single Door, Driveway
Parking Spots
2
Parking Total
2
Patio And Porch Features
Concrete, Patio
Roof
Tile
Security Features
Carbon Monoxide Detector(s), Smoke Detector(s)
Spa Features
Association, In Ground, Community
Stories
1
View
Neighborhood, Hills, Panoramic
Window Features
Custom Covering, Screens
Financial
HOA Fee
$140
HOA Fee Frequency
Monthly
HOA Name
Temecku Hills
HOA Phone
951-506-3303
Map
Community
- Address31166 Sunningdale Drive Temecula CA
- CityTemecula
- CountyRiverside
- Zip Code92591
Subdivisions in Temecula
Market Summary
Current real estate data for Single Family in Temecula as of Nov 09, 2026
452
Single Family Listed
79
Avg DOM
415
Avg $ / SqFt
$1,183,732
Avg List Price
Property Summary
- 31166 Sunningdale Drive Temecula CA is a Single Family for sale in Temecula, CA, 92591. It is listed for $719,000 and features 3 beds, 3 baths, and has approximately 2,065 square feet of living space, and was originally constructed in 2002. The current price per square foot is $348. The average price per square foot for Single Family listings in Temecula is $415. The average listing price for Single Family in Temecula is $1,183,732.
Similar Listings Nearby
 Courtesy of First Team Real Estate. Disclaimer: All data relating to real estate for sale on this page comes from the Broker Reciprocity (BR) of the California Regional Multiple Listing Service. Detailed information about real estate listings held by brokerage firms other than include the name of the listing broker. Neither the listing company nor shall be responsible for any typographical errors, misinformation, misprints and shall be held totally harmless. The Broker providing this data believes it to be correct, but advises interested parties to confirm any item before relying on it in a purchase decision. Copyright 2026. California Regional Multiple Listing Service. All rights reserved.
31166 Sunningdale Drive
Temecula, CA