

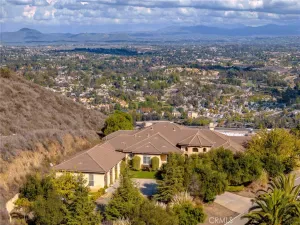
Welcome to Mariposa at Santiago Estates, one of Temecula’s premier luxury estate communities offering sophistication, privacy, and lifestyle with no HOA and low taxes. Situated on a peaceful cul-de-sac, this expansive 4,533 sq. ft. estate sits on 2.4 usable acres with panoramic sunset views and annual fireworks displays.
Designed for entertaining and everyday living, the home features 5 bedrooms and 4.5 bathrooms, including a highly desirable Next-Gen/In-Law suite with private entry and separate living area, ideal for multigenerational living or guests. The upgraded chef’s kitchen showcases granite countertops, a large prep island, designer lighting, and premium appliances, flowing seamlessly into the formal living and dining rooms and spacious family room with fireplace and built-in bar.
The luxurious primary suite offers a private retreat with sitting area, fireplace, and spa-inspired bath featuring dual sinks, quartz countertops, soaking tub, and walk-in shower. A versatile flex room provides endless possibilities for a home office, gym, or creative space.
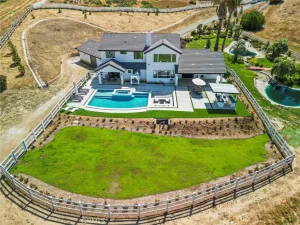
Step outside to a resort-style backyard oasis featuring a saltwater pool installed just over 5 years ago, solar heating, and new pool equipment and filter system (2026). Entertain under the Alumawood patio cover, enjoy the built-in BBQ outdoor kitchen and dining area, or unwind around the fire pit lounge. The grounds are thoughtfully designed with mature fruit trees including oranges, lemons, limes, figs, avocados, olives, pomegranate, and grapevine, plus raised garden beds for farm-to-table living. A detached pool room/office adds even more flexibility.
The lower portion of the property offers true horse property amenities with a horse barn and riding arena, plus potential for ADU conversion. Extensive upgrades include a 56-panel paid-off solar system, 400-amp electrical service, whole-house water filtration system, new HVAC, roof replaced in 2022, new luxury vinyl plank flooring, new water heater, septic tank and leach lines installed in 2024, and new insulation. Additional features include a 3-car garage and extended RV parking driveway.
Ideally located minutes from Old Town Temecula, Temecula Valley Wine Country, Pechanga Resort Casino, dining, shopping, and entertainment, this exceptional estate offers the ultimate Southern California lifestyle with luxury, land, upgrades, and location all in one.
Designed for entertaining and everyday living, the home features 5 bedrooms and 4.5 bathrooms, including a highly desirable Next-Gen/In-Law suite with private entry and separate living area, ideal for multigenerational living or guests. The upgraded chef’s kitchen showcases granite countertops, a large prep island, designer lighting, and premium appliances, flowing seamlessly into the formal living and dining rooms and spacious family room with fireplace and built-in bar.
The luxurious primary suite offers a private retreat with sitting area, fireplace, and spa-inspired bath featuring dual sinks, quartz countertops, soaking tub, and walk-in shower. A versatile flex room provides endless possibilities for a home office, gym, or creative space.
Step outside to a resort-style backyard oasis featuring a saltwater pool installed just over 5 years ago, solar heating, and new pool equipment and filter system (2026). Entertain under the Alumawood patio cover, enjoy the built-in BBQ outdoor kitchen and dining area, or unwind around the fire pit lounge. The grounds are thoughtfully designed with mature fruit trees including oranges, lemons, limes, figs, avocados, olives, pomegranate, and grapevine, plus raised garden beds for farm-to-table living. A detached pool room/office adds even more flexibility.
The lower portion of the property offers true horse property amenities with a horse barn and riding arena, plus potential for ADU conversion. Extensive upgrades include a 56-panel paid-off solar system, 400-amp electrical service, whole-house water filtration system, new HVAC, roof replaced in 2022, new luxury vinyl plank flooring, new water heater, septic tank and leach lines installed in 2024, and new insulation. Additional features include a 3-car garage and extended RV parking driveway.
Ideally located minutes from Old Town Temecula, Temecula Valley Wine Country, Pechanga Resort Casino, dining, shopping, and entertainment, this exceptional estate offers the ultimate Southern California lifestyle with luxury, land, upgrades, and location all in one.
Property Details
Price:
$1,999,900
MLS #:
ND26097821
Status:
Pending
Beds:
5
Baths:
5
Type:
Single Family
Subtype:
Single Family Residence
Neighborhood:
699notdefined
Listed Date:
May 15, 2026
Finished Sq Ft:
4,533
Lot Size:
104,544 sqft / 2.40 acres (approx)
Year Built:
1990
See this Listing
Schools
School District:
Temecula Unified
Interior
Appliances
DW, GD, MW, GR, FSR, DO
Bathrooms
4 Full Bathrooms, 1 Half Bathroom
Cooling
CA
Flooring
LAM, WOOD, CARP
Heating
CF, FIR
Interior Features
CF, WB, GRNC, BL
Laundry Features
GE, IR, IN
Levels
U
Main Level Bathrooms
2
Main Level Bedrooms
1
Exterior
Accessibility Features
DSI
Attached Garage YN
1
Common Walls
NCW
Community Features
HRS
Fencing
WD, VNL, PRV
Garage Spaces
3
Parking Spots
3
Parking Total
3
Patio And Porch Features
PTO, OPN
Security Features
WSEC
View
HI, NE
Window Features
SHT, DPW
Financial
Map
Community
- Address31150 Mariposa Place Temecula CA
- CityTemecula
- CountyRiverside
- Zip Code92592
Subdivisions in Temecula
Market Summary
Current real estate data for Single Family in Temecula as of Jun 25, 2026
560
Single Family Listed
57
Avg DOM
375
Avg $ / SqFt
$1,048,338
Avg List Price
Property Summary
- 31150 Mariposa Place Temecula CA is a Single Family for sale in Temecula, CA, 92592. It is listed for $1,999,900 and features 5 beds, 5 baths, and has approximately 4,533 square feet of living space, and was originally constructed in 1990. The current price per square foot is $441. The average price per square foot for Single Family listings in Temecula is $375. The average listing price for Single Family in Temecula is $1,048,338.
Similar Listings Nearby
 Courtesy of Serhant California, Inc. Disclaimer: All data relating to real estate for sale on this page comes from the Broker Reciprocity (BR) of the California Regional Multiple Listing Service. Detailed information about real estate listings held by brokerage firms other than include the name of the listing broker. Neither the listing company nor shall be responsible for any typographical errors, misinformation, misprints and shall be held totally harmless. The Broker providing this data believes it to be correct, but advises interested parties to confirm any item before relying on it in a purchase decision. Copyright 2026. California Regional Multiple Listing Service. All rights reserved.
31150 Mariposa Place
Temecula, CA