
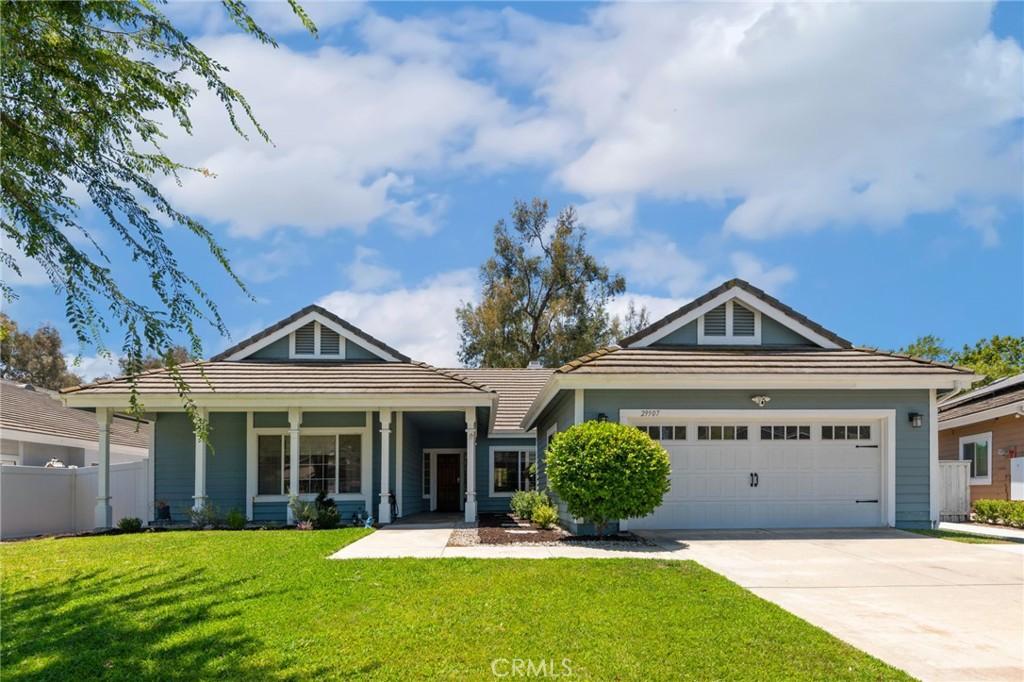
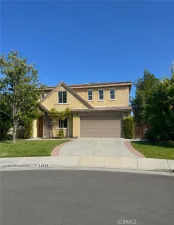
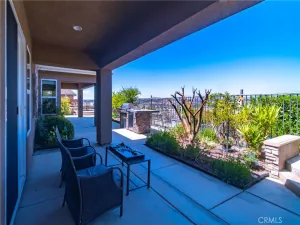
SINGLE-STORY | CUL-DE-SAC | UPGRADED KITCHEN | NEWER FLOORING | PRIVATE VIEW BACKYARD | LOW HOA | RANCHO HIGHLANDS | TVUSD! Located on a quiet cul-de-sac in the desirable Rancho Highlands community, this single-story home offers a functional floor plan, upgraded kitchen, newer flooring, vaulted ceilings, a private backyard with hillside views, low HOA, and low taxes. Curb appeal begins with a covered front courtyard, mature landscaping, and rain gutters. Inside, vaulted ceilings and large windows fill the home with natural light, while newer flooring extends throughout the main living areas. The upgraded kitchenfeatures quartz countertops, updated cabinetry, stainless steel appliances, a gas cooktop, tile backsplash, breakfast bar seating, pantry, and a built-in coffee bar. The kitchen flows into the breakfast nook and living room with a sliding glass door providing direct access to the backyard. A separate family room with fireplace and formal dining room offer additional space for entertaining or everyday living. The private primary suite includes backyard access, an ensuite bathroom, and generous closet space. Two additional bedrooms and a full bathroom complete the thoughtfully designed single-level floor plan. The backyard offers privacy and hillside views, featuring a covered patio, and plenty of space for outdoor dining, entertaining, gardening, or relaxing. Additional features include an attached two-car garage, and access to Rancho Highlands amenities, including a community pool, spa, clubhouse, parks, tennis courts, basketball courts, and walking trails. Conveniently located near Old Town Temecula, Temecula Wine Country, Pechanga Resort Casino, shopping, dining, and I-15 freeway access.
Property Details
Price:
$735,000
MLS #:
SW26161992
Status:
Active Under Contract
Beds:
3
Baths:
2
Type:
Single Family
Subtype:
Single Family Residence
Neighborhood:
srcarsouthwestriversidecounty
Listed Date:
Aug 18, 2026
Finished Sq Ft:
2,173
Lot Size:
9,148 sqft / 0.21 acres (approx)
Year Built:
1987
See this Listing
Schools
School District:
Temecula Unified
Interior
Appliances
DW, GD, MW, RF, WLR, GS, EO, GWH, HOD, SCO, WHU
Bathrooms
2 Full Bathrooms
Cooling
CA
Flooring
TILE, LAM
Heating
CF
Interior Features
HA, DBAR, RECL, DATA, UFRN, OFP, PTRY, HCEL, QTZC
Laundry Features
GE, IR, WH
Levels
A
Main Level Bathrooms
2
Main Level Bedrooms
3
Exterior
Attached Garage YN
1
Common Walls
NCW
Community Features
SDW, STM, SL, PARK
Fencing
WD, AVG
Garage Spaces
2
Parking Spots
4
Parking Total
4
Roof
TLE
Spa Features
AS
View
NE
Financial
HOA Fee
$107
HOA Fee Frequency
MO
Map
Community
- Address29907 Longvale CT Temecula CA
- CityTemecula
- CountyRiverside
- Zip Code92592
Subdivisions in Temecula
Market Summary
Current real estate data for Single Family in Temecula as of Oct 03, 2026
646
Single Family Listed
76
Avg DOM
370
Avg $ / SqFt
$1,036,445
Avg List Price
Property Summary
- 29907 Longvale CT Temecula CA is a Single Family for sale in Temecula, CA, 92592. It is listed for $735,000 and features 3 beds, 2 baths, and has approximately 2,173 square feet of living space, and was originally constructed in 1987. The current price per square foot is $338. The average price per square foot for Single Family listings in Temecula is $370. The average listing price for Single Family in Temecula is $1,036,445.
Similar Listings Nearby
 Courtesy of Redfin Corporation. Disclaimer: All data relating to real estate for sale on this page comes from the Broker Reciprocity (BR) of the California Regional Multiple Listing Service. Detailed information about real estate listings held by brokerage firms other than include the name of the listing broker. Neither the listing company nor shall be responsible for any typographical errors, misinformation, misprints and shall be held totally harmless. The Broker providing this data believes it to be correct, but advises interested parties to confirm any item before relying on it in a purchase decision. Copyright 2026. California Regional Multiple Listing Service. All rights reserved.
29907 Longvale CT
Temecula, CA