
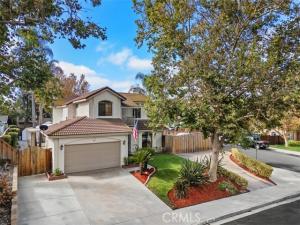
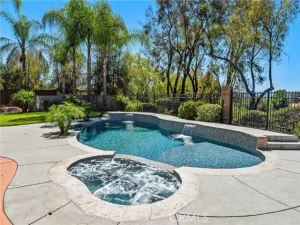
MOVE-IN READY! HUGE LOT! Turnkey family home meets backyard paradise in this beautifully maintained 3-bedroom, 2.5-bathroom residence. Spanning 1,668 square feet of immaculate living space, this original-owner home is perfectly situated on an expansive 10,011 sq. ft. corner lot in the heart of Temecula. Step inside to a bright, welcoming living room anchored by a cozy fireplace. The elegant dining area flows effortlessly from the main living space, offering picturesque views of the spectacular rear grounds. Designed for both daily life and effortless hosting, the updated kitchen features premium, fingerprint-resistant GE Slate appliances and overlooks a warm family room. Upstairs, the private living quarters feature a spacious primary bedroom suite complete with dual sinks, alongside two additional bedrooms and a full bath. The backyard transforms into a true resort-style oasis and an entertainer’s dream. Cool off in the sparkling centerpiece pool, or host unforgettable gatherings at the fully equipped outdoor barbecue pavilion. For cooler evenings, slip away to the charming gazebo—a shaded retreat, complete with a natural gas fire pit and a spacious outdoor dining area. Finished with dedicated RV parking, this property is located in the award-winning Temecula Valley Unified School District and sits just minutes from renowned wineries, shopping and easy freeway access.
Property Details
Price:
$720,000
MLS #:
SW26202899
Status:
Active
Beds:
3
Baths:
2.5
Type:
Single Family
Subtype:
Single Family Residence
Neighborhood:
srcarsouthwestriversidecounty
Listed Date:
Oct 27, 2026
Finished Sq Ft:
1,668
Lot Size:
10,019 sqft / 0.23 acres (approx)
Year Built:
1986
See this Listing
Schools
School District:
Temecula Unified
High School:
Temecula Valley
Interior
Appliances
Gas Water Heater, Gas Oven, Gas Cooktop, Water Line to Refrigerator, Ice Maker, Self Cleaning Oven, Refrigerator, Barbecue, Disposal, Dishwasher, Microwave, Water Heater
Bathrooms
2 Full Bathrooms, 1 Half Bathroom
Cooling
Central Air
Flooring
Carpet, Stone
Heating
Central
Interior Features
Balcony, High Ceilings, Ceiling Fan(s), Pantry, Recessed Lighting, Two Story Ceilings, Cathedral Ceiling(s), Granite Counters
Laundry Features
Gas Dryer Hookup, In Garage
Levels
Two
Main Level Bathrooms
1
Exterior
Architectural Style
Craftsman
Attached Garage YN
1
Common Walls
2+ Common Walls
Community Features
Curbs, Street Lights, Sidewalks, Suburban
Construction Materials
Stucco
Covered Spaces
2
Direction Faces
Northeast
Exterior Features
Rain Gutters
Fencing
Wood
Garage Spaces
2
Lot Features
0-1 Unit/Acre
Open Parking Spaces
4
Open Parking YN
1
Other Structures
Gazebo
Parking Features
Garage, Direct Access, RV Access/Parking, Driveway
Parking Spots
6
Parking Total
6
Patio And Porch Features
Covered, Concrete, Deck
Roof
Concrete
Security Features
Carbon Monoxide Detector(s), Smoke Detector(s)
Spa Features
None
Stories
2
View
Mountain(s)
Window Features
Double Pane Windows
Financial
Map
Community
- Address29885 Avenida Cima Del Sol Temecula CA
- CityTemecula
- CountyRiverside
- Zip Code92591
Subdivisions in Temecula
Market Summary
Current real estate data for Single Family in Temecula as of Nov 08, 2026
450
Single Family Listed
79
Avg DOM
415
Avg $ / SqFt
$1,186,122
Avg List Price
Property Summary
- 29885 Avenida Cima Del Sol Temecula CA is a Single Family for sale in Temecula, CA, 92591. It is listed for $720,000 and features 3 beds, 3 baths, and has approximately 1,668 square feet of living space, and was originally constructed in 1986. The current price per square foot is $432. The average price per square foot for Single Family listings in Temecula is $415. The average listing price for Single Family in Temecula is $1,186,122.
Similar Listings Nearby
 Courtesy of First Team Real Estate. Disclaimer: All data relating to real estate for sale on this page comes from the Broker Reciprocity (BR) of the California Regional Multiple Listing Service. Detailed information about real estate listings held by brokerage firms other than include the name of the listing broker. Neither the listing company nor shall be responsible for any typographical errors, misinformation, misprints and shall be held totally harmless. The Broker providing this data believes it to be correct, but advises interested parties to confirm any item before relying on it in a purchase decision. Copyright 2026. California Regional Multiple Listing Service. All rights reserved.
29885 Avenida Cima Del Sol
Temecula, CA