

This stunning SINGLE-STORY POOL HOME located in the highly sought-after Harveston community offers the perfect blend of luxury, flexibility, and resort-style living. Thoughtfully designed with an updated floor plan, this home now provides the incredible opportunity to create a private attached casita complete with its own separate living area and entrance — ideal for multigenerational living, guests, rental potential, or a private home office. The space can easily remain independent or be seamlessly incorporated back into the main home depending on your needs.
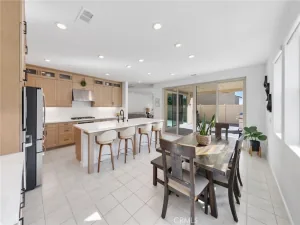
From the moment you enter, you’ll appreciate the spacious open-concept design featuring elegant upgrades throughout. The expansive great room is centered around a beautifully appointed kitchen showcasing a massive island, granite countertops, double ovens, cooktop, oversized sink, abundant cabinetry, and a convenient butler’s pantry — perfect for entertaining and everyday living. The kitchen flows effortlessly into the inviting family room complete with a custom built-in media center, while separate formal living and dining rooms add both sophistication and functionality.
Beautiful tile and wood laminate flooring run throughout the home, complemented by upgraded bathrooms featuring premium countertops and fixtures. Plantation shutters, ceiling fans, and a dedicated office niche with built-in storage add to the thoughtful details found throughout the property.
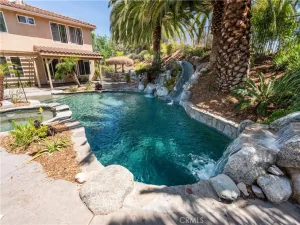
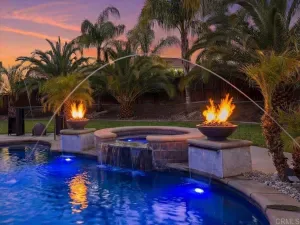
Step outside into your own private backyard retreat featuring a sparkling pool, relaxing spa, and covered patio designed for year-round outdoor enjoyment. The oversized 3-car garage includes epoxy flooring and custom storage cabinets.
Living in Harveston means enjoying access to a picturesque lake, walking trails, clubhouse, community pool and spa, along with numerous neighborhood events and activities. Conveniently located near top-rated schools, shopping, dining, and freeway access, this exceptional property truly offers the lifestyle you’ve been waiting for.
From the moment you enter, you’ll appreciate the spacious open-concept design featuring elegant upgrades throughout. The expansive great room is centered around a beautifully appointed kitchen showcasing a massive island, granite countertops, double ovens, cooktop, oversized sink, abundant cabinetry, and a convenient butler’s pantry — perfect for entertaining and everyday living. The kitchen flows effortlessly into the inviting family room complete with a custom built-in media center, while separate formal living and dining rooms add both sophistication and functionality.
Beautiful tile and wood laminate flooring run throughout the home, complemented by upgraded bathrooms featuring premium countertops and fixtures. Plantation shutters, ceiling fans, and a dedicated office niche with built-in storage add to the thoughtful details found throughout the property.
Step outside into your own private backyard retreat featuring a sparkling pool, relaxing spa, and covered patio designed for year-round outdoor enjoyment. The oversized 3-car garage includes epoxy flooring and custom storage cabinets.
Living in Harveston means enjoying access to a picturesque lake, walking trails, clubhouse, community pool and spa, along with numerous neighborhood events and activities. Conveniently located near top-rated schools, shopping, dining, and freeway access, this exceptional property truly offers the lifestyle you’ve been waiting for.
Property Details
Price:
$950,000
MLS #:
SW26103946
Status:
Pending
Beds:
3
Baths:
3
Type:
Single Family
Subtype:
Single Family Residence
Neighborhood:
srcarsouthwestriversidecounty
Listed Date:
May 15, 2026
Finished Sq Ft:
2,811
Lot Size:
7,405 sqft / 0.17 acres (approx)
Year Built:
2004
See this Listing
Schools
School District:
Temecula Unified
Interior
Bathrooms
3 Full Bathrooms
Cooling
CA
Heating
CF
Laundry Features
IR
Levels
A
Main Level Bathrooms
3
Main Level Bedrooms
3
Exterior
Attached Garage YN
1
Common Walls
NCW
Community Features
STM, SL, CRB, LAKE, PARK, FISH, BIKI
Garage Spaces
3
Parking Spots
3
Parking Total
3
Spa Features
PVT
View
NO
Financial
HOA Fee
$137
HOA Fee Frequency
MO
Map
Community
- Address29183 Providence Temecula CA
- CityTemecula
- CountyRiverside
- Zip Code92591
Subdivisions in Temecula
Market Summary
Current real estate data for Single Family in Temecula as of Jul 11, 2026
578
Single Family Listed
57
Avg DOM
378
Avg $ / SqFt
$1,062,758
Avg List Price
Property Summary
- 29183 Providence Temecula CA is a Single Family for sale in Temecula, CA, 92591. It is listed for $950,000 and features 3 beds, 3 baths, and has approximately 2,811 square feet of living space, and was originally constructed in 2004. The current price per square foot is $338. The average price per square foot for Single Family listings in Temecula is $378. The average listing price for Single Family in Temecula is $1,062,758.
Similar Listings Nearby
 Courtesy of Jackie Steed, Broker. Disclaimer: All data relating to real estate for sale on this page comes from the Broker Reciprocity (BR) of the California Regional Multiple Listing Service. Detailed information about real estate listings held by brokerage firms other than include the name of the listing broker. Neither the listing company nor shall be responsible for any typographical errors, misinformation, misprints and shall be held totally harmless. The Broker providing this data believes it to be correct, but advises interested parties to confirm any item before relying on it in a purchase decision. Copyright 2026. California Regional Multiple Listing Service. All rights reserved.
29183 Providence
Temecula, CA