
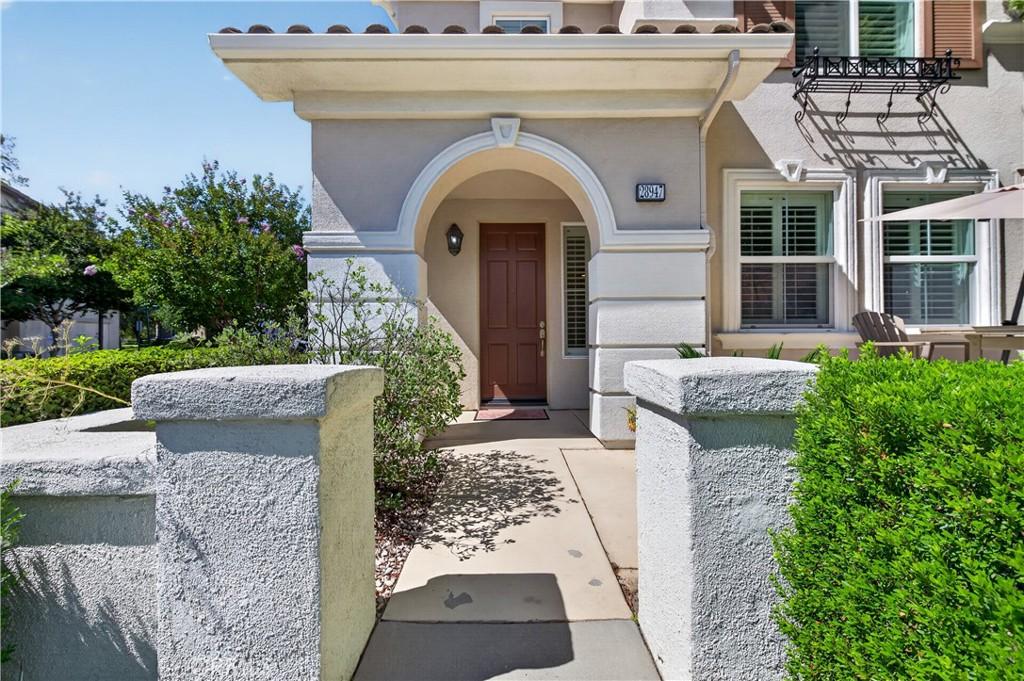
Exquisite Savannah at Harveston Residence!
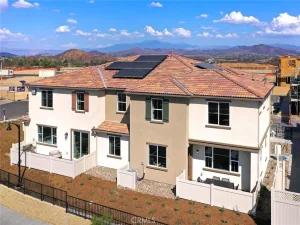
Nestled on a prime corner lot, this light-filled home offers a luxurious living experience with high-end finishes and meticulous upgrades throughout. Step inside to an elegant, carpet-free layout featuring plantation shutters, neutral tile, and durable laminate wood flooring for low-maintenance style.
The chef’s kitchen is designed for both everyday living and entertaining, featuring granite slab countertops, upgraded cabinetry, a spacious walk-in pantry, and including a newly installed dishwasher. Conveniently located on the main level, the full-sized laundry room provides exceptional storage with custom upper cabinets and a dedicated pantry nook.
Upstairs, you’ll find three spacious bedrooms plus a versatile open loft complete with built-in desk cabinetry—perfect for a home office or study station. The primary retreat serves as a peaceful sanctuary, showcasing an en-suite bath with granite counters, upgraded vanity storage, and a generous walk-in closet.
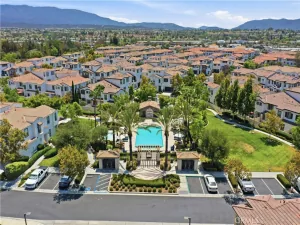
Enjoy morning coffee or evening breezes in your charming, private front courtyard, and take advantage of the attached two-car garage equipped with clean, durable epoxy floors. Located just a short stroll from Harveston’s iconic lake and clubhouse, this home offers an unparalleled lifestyle of comfort, community, and convenience.
Nestled on a prime corner lot, this light-filled home offers a luxurious living experience with high-end finishes and meticulous upgrades throughout. Step inside to an elegant, carpet-free layout featuring plantation shutters, neutral tile, and durable laminate wood flooring for low-maintenance style.
The chef’s kitchen is designed for both everyday living and entertaining, featuring granite slab countertops, upgraded cabinetry, a spacious walk-in pantry, and including a newly installed dishwasher. Conveniently located on the main level, the full-sized laundry room provides exceptional storage with custom upper cabinets and a dedicated pantry nook.
Upstairs, you’ll find three spacious bedrooms plus a versatile open loft complete with built-in desk cabinetry—perfect for a home office or study station. The primary retreat serves as a peaceful sanctuary, showcasing an en-suite bath with granite counters, upgraded vanity storage, and a generous walk-in closet.
Enjoy morning coffee or evening breezes in your charming, private front courtyard, and take advantage of the attached two-car garage equipped with clean, durable epoxy floors. Located just a short stroll from Harveston’s iconic lake and clubhouse, this home offers an unparalleled lifestyle of comfort, community, and convenience.
Property Details
Price:
$615,000
MLS #:
SW26162099
Status:
Active
Beds:
3
Baths:
3
Type:
Condo
Subtype:
Condominium
Neighborhood:
srcarsouthwestriversidecounty
Listed Date:
Jul 30, 2026
Finished Sq Ft:
1,670
Year Built:
2006
See this Listing
Schools
School District:
Temecula Unified
Interior
Bathrooms
2 Full Bathrooms, 1 Half Bathroom
Cooling
CA
Heating
CF
Laundry Features
IR
Levels
C
Main Level Bathrooms
1
Exterior
Attached Garage YN
1
Common Walls
NCW
Community Features
LAKE
Garage Spaces
2
Parking Spots
2
Parking Total
2
View
NO
Financial
HOA Fee
$125
HOA Fee 2
$250
HOA Fee 2 Frequency
MO
HOA Fee Frequency
MO
Map
Community
- Address28947 Frankfort Temecula CA
- CityTemecula
- CountyRiverside
- Zip Code92591
Subdivisions in Temecula
Market Summary
Property Summary
- 28947 Frankfort Temecula CA is a Condo for sale in Temecula, CA, 92591. It is listed for $615,000 and features 3 beds, 3 baths, and has approximately 1,670 square feet of living space, and was originally constructed in 2006. The current price per square foot is $368. The average price per square foot for Condo listings in Temecula is $359. The average listing price for Condo in Temecula is $521,006.
Similar Listings Nearby
 Courtesy of Allison James Estates & Homes. Disclaimer: All data relating to real estate for sale on this page comes from the Broker Reciprocity (BR) of the California Regional Multiple Listing Service. Detailed information about real estate listings held by brokerage firms other than include the name of the listing broker. Neither the listing company nor shall be responsible for any typographical errors, misinformation, misprints and shall be held totally harmless. The Broker providing this data believes it to be correct, but advises interested parties to confirm any item before relying on it in a purchase decision. Copyright 2026. California Regional Multiple Listing Service. All rights reserved.
28947 Frankfort
Temecula, CA