
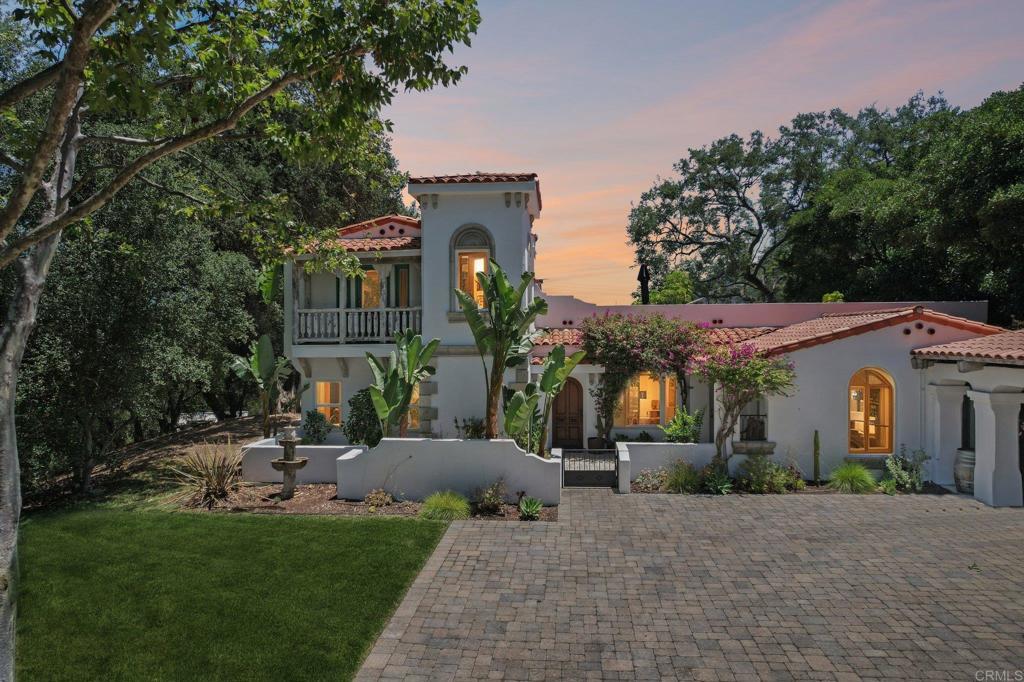
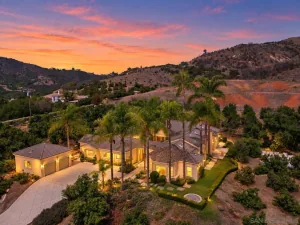
A rare opportunity to own a breathtaking Spanish estate on a combined 28.36 acres spanning two APNs. Included in the sale is the adjacent 23.82-acre parcel, offering additional privacy, a year-round stream, & potential to split into two parcels with a 10-acre minimum. Imagine arriving through a heavy wrought iron & wood gate that welcomes you into a world of timeless beauty & seclusion. As you wind through the driveway lined with olive & fruit orchards, you’re embraced by the canopy of majestic old oaks. Walking the grounds feels like stepping into the pages of a design magazine. Bougainvillea cascades gracefully around the arched wooden front door, framing the entrance with vibrant color & creating a picture-perfect welcome for guests. The enchanting courtyard entry sets the tone & offers an ideal space to greet friends with the soft sounds of a bubbling fountain & the scent of lush garden blooms. Step inside, & you’re greeted by authentic Mexican pavers underfoot & rich wood-beamed ceilings overhead. Every detail is curated for warmth, character, & soul. A stunning arched stained glass window adds a touch of old-world artistry, casting beautiful, dappled light across the interior. The sunlit great room is anchored by a classic fireplace, & three sets of French doors open wide to the backyard, blurring the line between indoor/outdoor spaces & creating the ultimate living experience. The gourmet kitchen is a showstopper, an authentic Spanish-style space that’s anything but cookie cutter. From its arched alcove over the stove to the handcrafted tilework & oversized island, it invites you to imagine an Italian grandmother rolling fresh pasta, simmering a rich Bolognese, or baking rustic bread with love. The home is thoughtfully designed with a luxurious primary suite on the main floor, where you’ll find another set of double French doors & a stunning fireplace to warm the room & set a romantic, cozy tone. The spa-like primary bath offers a separate walk-in shower & a soaking tub, the perfect retreat for relaxing. Upstairs, a private guest suite with its own separate entrance, kitchenette, bath, & large living room that could also serve as an extra bedroom opens onto a spacious deck. In the distance is the iconic Pu’éska mountain, sacred to the Pechanga tribe & part of the Santa Margarita Ecological Preserve. It’s a dreamy perch to savor the sunset, with panoramic views over the infinity-edge pool & spa, rolling hills, & open space. Outside, the lush, tropical landscaping envelops the home, creating a private oasis around the vanishing-edge infinity pool, paver patios, & an inviting outdoor fireplace. Meandering paths weave throughout, inviting you to stroll or ride as you collect your daily eggs, tend to your vegetable garden, or simply enjoy the fresh air. With so much to do, you’ll never be bored. The charming outbuildings house chickens & small livestock, while a separate shaded area of old-growth trees is perfectly suited for horses, goats, or cattle. As the olive trees mature, you’ll have the opportunity to craft your own olive oil or canned olives, either as a rewarding family hobby or business. Even the covered carport is a work of art, with exposed wood beams overhead adding rustic & architectural character. As you walk the grounds, you can feel the cool breeze stirring the air, wrapping you in the sense of a heritage estate where time slows & memories are made. It brings a peacefulness that’s hard to find. Behind the scenes, the property is equally impressive, with a newer oversized septic system ready for a potential guest house, a 22KW Generac whole-house generator, & a 4-person electric Redwood Outdoors sauna that feels like you are enveloped in a forest. Together, the two parcels create an expansive, secluded estate just minutes from the charm of Old Town. This extraordinary estate offers not just a home, but a lifestyle, a rare blend of luxury, nature, & timeless beauty.
Property Details
Price:
$2,500,000
MLS #:
NDP2606671
Status:
Active
Beds:
3
Baths:
4
Type:
Single Family
Subtype:
Single Family Residence
Neighborhood:
srcarsouthwestriversidecounty
Listed Date:
Jul 16, 2026
Finished Sq Ft:
3,368
Lot Size:
1,235,362 sqft / 28.36 acres (approx)
Year Built:
1996
See this Listing
Schools
School District:
Temecula Unified
Interior
Appliances
DW, GD, RF, _6BS, GWH, WS
Bathrooms
3 Full Bathrooms, 1 Half Bathroom
Cooling
CA
Flooring
SEE
Heating
FA
Interior Features
CF, TILC, OFP, PTRY, BC
Laundry Features
IR
Levels
U
Main Level Bathrooms
3
Main Level Bedrooms
3
Exterior
Accessibility Features
LPC, PK
Architectural Style
SPN
Common Walls
NCW
Community Features
CRB, FHL, CW
Construction Materials
STC
Exterior Features
BLC
Fencing
WD, XLNT
Garage Spaces
3
Other Structures
AV, OB, SA
Parking Spots
15
Parking Total
15
Patio And Porch Features
DK, RT
Roof
SPT
Security Features
AG, COD
Spa Features
HT, IG, PM
View
HI
Window Features
DPW
Financial
HOA Fee
$60
HOA Fee Frequency
ANU
Map
Community
- Address28295 Camino Estribo Temecula CA
- CityTemecula
- CountyRiverside
- Zip Code92590
Subdivisions in Temecula
Market Summary
Current real estate data for Single Family in Temecula as of Oct 14, 2026
681
Single Family Listed
81
Avg DOM
365
Avg $ / SqFt
$1,023,391
Avg List Price
Property Summary
- 28295 Camino Estribo Temecula CA is a Single Family for sale in Temecula, CA, 92590. It is listed for $2,500,000 and features 3 beds, 4 baths, and has approximately 3,368 square feet of living space, and was originally constructed in 1996. The current price per square foot is $742. The average price per square foot for Single Family listings in Temecula is $365. The average listing price for Single Family in Temecula is $1,023,391.
Similar Listings Nearby
 Courtesy of RE/MAX Connections. Disclaimer: All data relating to real estate for sale on this page comes from the Broker Reciprocity (BR) of the California Regional Multiple Listing Service. Detailed information about real estate listings held by brokerage firms other than include the name of the listing broker. Neither the listing company nor shall be responsible for any typographical errors, misinformation, misprints and shall be held totally harmless. The Broker providing this data believes it to be correct, but advises interested parties to confirm any item before relying on it in a purchase decision. Copyright 2026. California Regional Multiple Listing Service. All rights reserved.
28295 Camino Estribo
Temecula, CA