
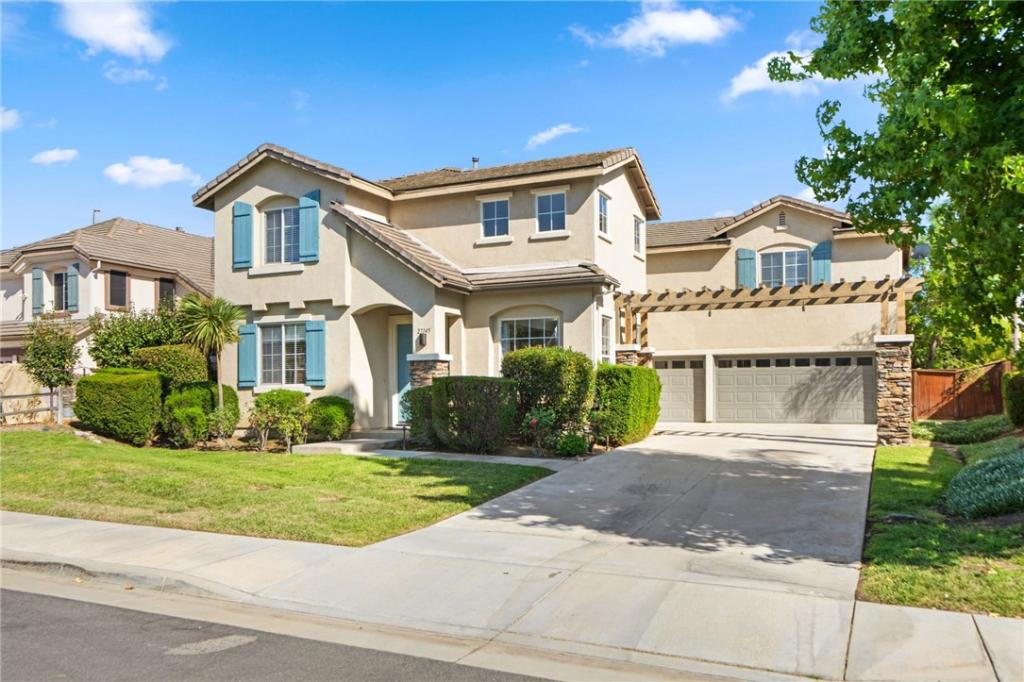
**HUGE BONUS ROOM! DOWNSTAIRS OFFICE/POTENTIAL 4TH BEDROOM! NEW LVP FLOORING! 3-CAR GARAGE! NO HOA! WALKING DISTANCE TO HARVESTON LAKE!**
Welcome to this beautifully refreshed 3-bedroom, 3-bathroom Temecula home offering 2,943 square feet of spacious living, a versatile floor plan, and a desirable cul-de-sac location!
Step inside to discover fresh interior paint, new luxury vinyl plank (LVP) flooring, and new carpet, creating a bright, inviting atmosphere throughout. The thoughtfully designed floor plan offers generous living spaces ideal for everyday comfort and entertaining.
One of the home’s standout features is the enclosed downstairs office, providing a dedicated workspace with the potential to convert into a fourth bedroom. Upstairs, the HUGE bonus room offers incredible flexibility—perfect for a media room, game room, fitness studio, playroom, or additional living space. Whether working from home, hosting guests, or simply looking for more room to spread out, this home offers endless possibilities.
Additional highlights include a 3-car garage, NO HOA, and a cul-de-sac location.
LOCATION, LOCATION, LOCATION! Enjoy being within walking distance of beautiful Harveston Lake, with its scenic walking paths and picturesque surroundings. Conveniently situated near shopping, dining, schools, entertainment, and freeway access, this home also offers easy access to Temecula Wine Country and the many attractions that make the area so desirable.
With nearly 3,000 square feet, fresh interior updates, an oversized bonus room, a downstairs office with fourth-bedroom potential, and an exceptional Temecula location, this home delivers the space, flexibility, and convenience today’s buyers are looking for. Don’t miss this wonderful opportunity!
Welcome to this beautifully refreshed 3-bedroom, 3-bathroom Temecula home offering 2,943 square feet of spacious living, a versatile floor plan, and a desirable cul-de-sac location!
Step inside to discover fresh interior paint, new luxury vinyl plank (LVP) flooring, and new carpet, creating a bright, inviting atmosphere throughout. The thoughtfully designed floor plan offers generous living spaces ideal for everyday comfort and entertaining.
One of the home’s standout features is the enclosed downstairs office, providing a dedicated workspace with the potential to convert into a fourth bedroom. Upstairs, the HUGE bonus room offers incredible flexibility—perfect for a media room, game room, fitness studio, playroom, or additional living space. Whether working from home, hosting guests, or simply looking for more room to spread out, this home offers endless possibilities.
Additional highlights include a 3-car garage, NO HOA, and a cul-de-sac location.
LOCATION, LOCATION, LOCATION! Enjoy being within walking distance of beautiful Harveston Lake, with its scenic walking paths and picturesque surroundings. Conveniently situated near shopping, dining, schools, entertainment, and freeway access, this home also offers easy access to Temecula Wine Country and the many attractions that make the area so desirable.
With nearly 3,000 square feet, fresh interior updates, an oversized bonus room, a downstairs office with fourth-bedroom potential, and an exceptional Temecula location, this home delivers the space, flexibility, and convenience today’s buyers are looking for. Don’t miss this wonderful opportunity!
Property Details
Price:
$768,000
MLS #:
SW26191186
Status:
Active
Beds:
3
Baths:
3
Type:
Single Family
Subtype:
Single Family Residence
Neighborhood:
srcarsouthwestriversidecounty
Listed Date:
Sep 2, 2026
Finished Sq Ft:
2,943
Lot Size:
6,969 sqft / 0.16 acres (approx)
Year Built:
2001
See this Listing
Schools
School District:
Temecula Unified
Elementary School:
Ysabel Bar
Middle School:
James Day
High School:
Chaparral
Interior
Appliances
Gas Cooktop, Water Heater, Refrigerator, Double Oven, Gas Oven, Dishwasher
Bathrooms
3 Full Bathrooms
Cooling
Central Air
Flooring
Carpet, Laminate
Interior Features
Corian Counters, Ceiling Fan(s), Pantry
Laundry Features
Inside, Laundry Room, Upper Level
Levels
Two
Main Level Bathrooms
1
Exterior
Attached Garage YN
1
Common Walls
No Common Walls
Community Features
Curbs, Street Lights, Sidewalks
Covered Spaces
3
Fencing
Vinyl, Wood
Garage Spaces
3
Lot Features
Cul-De-Sac, Front Yard, Back Yard, Lawn
Open Parking YN
1
Parking Features
Garage, Driveway
Parking Spots
3
Parking Total
3
Patio And Porch Features
None
Roof
Tile
Security Features
Carbon Monoxide Detector(s), Smoke Detector(s)
Spa Features
None
Stories
2
View
Neighborhood
Window Features
Blinds
Financial
Map
Community
- Address27145 Cherry Grove Court Temecula CA
- CityTemecula
- CountyRiverside
- Zip Code92591
Subdivisions in Temecula
Market Summary
Current real estate data for Single Family in Temecula as of Nov 09, 2026
452
Single Family Listed
79
Avg DOM
415
Avg $ / SqFt
$1,183,732
Avg List Price
Property Summary
- 27145 Cherry Grove Court Temecula CA is a Single Family for sale in Temecula, CA, 92591. It is listed for $768,000 and features 3 beds, 3 baths, and has approximately 2,943 square feet of living space, and was originally constructed in 2001. The current price per square foot is $261. The average price per square foot for Single Family listings in Temecula is $415. The average listing price for Single Family in Temecula is $1,183,732.
Similar Listings Nearby
 Courtesy of Realty ONE Group West. Disclaimer: All data relating to real estate for sale on this page comes from the Broker Reciprocity (BR) of the California Regional Multiple Listing Service. Detailed information about real estate listings held by brokerage firms other than include the name of the listing broker. Neither the listing company nor shall be responsible for any typographical errors, misinformation, misprints and shall be held totally harmless. The Broker providing this data believes it to be correct, but advises interested parties to confirm any item before relying on it in a purchase decision. Copyright 2026. California Regional Multiple Listing Service. All rights reserved.
27145 Cherry Grove Court
Temecula, CA