
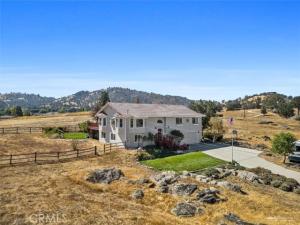
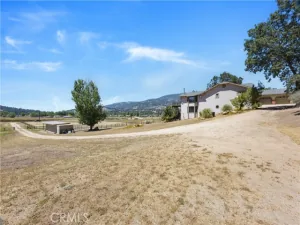
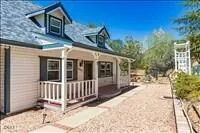
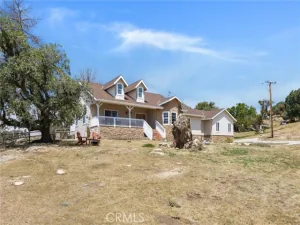
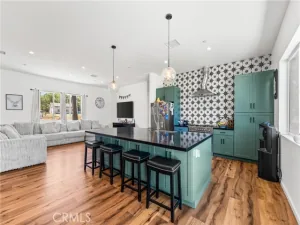
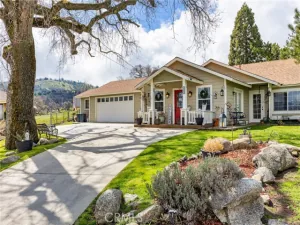
No cookie cutter home. This was built by the owner. who was a general contractor when he built home.Main level has living room with fireplace, dining room, kitchen ,den, and 3 bdrms and 2 bathrooms .Primary bath has been completely redone and is gorgeous. Access from the primary suite to outside deck in rear of home. Down stairs is a huge den, with bar sink (perhaps a mother in laws, or separate guest qtrs.) There is a room that currently is used as an office, but could be 4th bedroom as a half bath, w(with future capability to add a shower). Laundry room is also on this level as well as access to garage. Afternoon or morning enjoyment is certain as you sit on your deck and relax.
Property Details
Price:
$599,900
MLS #:
PI26202463
Status:
Active
Beds:
4
Baths:
2.5
Type:
Single Family
Subtype:
Single Family Residence
Neighborhood:
thptehachapi
Listed Date:
Sep 16, 2026
Finished Sq Ft:
2,885
Lot Size:
16,998 sqft / 0.39 acres (approx)
Year Built:
1987
See this Listing
Schools
School District:
Kern Union
Interior
Appliances
Disposal, Built-In Range, Gas Water Heater, Gas Range, Gas Oven, Dishwasher
Bathrooms
2 Full Bathrooms, 1 Half Bathroom
Cooling
Central Air
Heating
Fireplace(s), Natural Gas, Central
Interior Features
Wet Bar, Bar, Track Lighting, Ceiling Fan(s), Living Room Deck Attached, 2 Staircases, Storage, Tile Counters
Laundry Features
Inside, Laundry Room, Laundry Chute
Levels
Two
Main Level Bathrooms
2
Main Level Bedrooms
3
Exterior
Architectural Style
Ranch
Association Amenities
Trail(s), Cable TV, Horse Trails, Playground, Golf Course, Pool, Dog Park, Trash, Clubhouse, Banquet Facilities, Recreation Room, Picnic Area
Attached Garage YN
1
Common Walls
No Common Walls
Community Features
Rural, Dog Park, Hiking, Fishing, Mountainous, Park
Construction Materials
Frame, Stucco, Drywall Walls
Covered Spaces
2
Fencing
Wood, Fair Condition, Split Rail
Garage Spaces
2
Lot Features
Landscaped, Front Yard, Lot 10000-19999 Sqft, Sprinkler System, Corners Marked, Sprinklers In Rear
Open Parking YN
1
Other Structures
Storage
Parking Features
Garage, Concrete, Direct Access, RV Access/Parking, Garage Faces Front, Driveway, Garage Door Opener, Boat, Unpaved, Garage – Two Door
Parking Spots
2
Parking Total
2
Patio And Porch Features
Deck
Roof
Tile
Security Features
Carbon Monoxide Detector(s), Fire and Smoke Detection System, Smoke Detector(s)
Spa Features
None
Stories
2
View
Mountain(s), Golf Course
Window Features
Garden Window(s), Double Pane Windows, Screens
Financial
HOA Name
Stallion Springs Community
HOA Phone
332-3191
Map
Community
- Address28360 Burning Tree Drive Tehachapi CA
- CityTehachapi
- CountyKern
- Zip Code93561
Market Summary
Current real estate data for Single Family in Tehachapi as of Nov 07, 2026
76
Single Family Listed
108
Avg DOM
275
Avg $ / SqFt
$576,164
Avg List Price
Property Summary
- 28360 Burning Tree Drive Tehachapi CA is a Single Family for sale in Tehachapi, CA, 93561. It is listed for $599,900 and features 4 beds, 3 baths, and has approximately 2,885 square feet of living space, and was originally constructed in 1987. The current price per square foot is $208. The average price per square foot for Single Family listings in Tehachapi is $275. The average listing price for Single Family in Tehachapi is $576,164.
Similar Listings Nearby
 Courtesy of Keller Williams Realty Bakersfield. Disclaimer: All data relating to real estate for sale on this page comes from the Broker Reciprocity (BR) of the California Regional Multiple Listing Service. Detailed information about real estate listings held by brokerage firms other than include the name of the listing broker. Neither the listing company nor shall be responsible for any typographical errors, misinformation, misprints and shall be held totally harmless. The Broker providing this data believes it to be correct, but advises interested parties to confirm any item before relying on it in a purchase decision. Copyright 2026. California Regional Multiple Listing Service. All rights reserved.
28360 Burning Tree Drive
Tehachapi, CA