
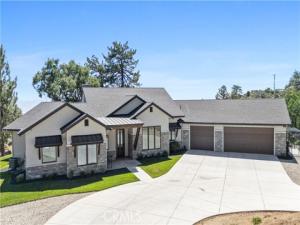
***Price at the cost to build and complete the property – An exceptional opportunity for buyers seeking a newer home without the cost, trouble and wait of new construction! 2 PARCELS INCLUDED FOR A TOTAL OF 6.70 ACRES! ***
Constructed in 2022, this unique custom-built single-story home features heated hydronic tile floors throughout, antique hand-hewn oak ceiling beams in the den, 2 EV charging outlets, two Tesla batteries with 21 solar panels providing virtually no electric bill each month and eliminating the inconvenience of power outages, fiber internet, exquisite interior and exterior stonework and a chef’s kitchen with built-in Thermador appliances. The property provides stunning views across the valley from The Grapevine in the southwest to the windmills in the southeast. Sunsets are breathtaking above the mountains in the distance.
Step through the ten-foot-tall front door into the wide-open floor plan, enhanced by a 13-foot-high vaulted ceiling and large Anderson window views of the mountains and valleys below. The living area is highlighted by a modern linear stone fireplace situated beneath an 85-inch television. The adjacent chef’s kitchen offers ample area for family cooking and socializing. The kitchen is equipped with a top-of-the-line large Thermador built-in refrigerator and matching freezer, a 6-burner range, and 2 microwaves. Adjacent to the kitchen and walk-in pantry is a spacious formal dining room.
The primary bedroom boasts an ensuite bath, extra-large shower, walk-in closet, and private terrace where one can snuggle up with a good book and a cup of coffee or watch the endless activity of nature’s creations. On the same wing of the house is a guest bedroom and full bath.
An opposite wing offers an additional bedroom with ensuite bath and adjacent den. The private rustic den has its own stone fireplace and television.
The laundry room is equipped with a washer and dryer, wall and base cabinets and granite counter with room to hang clothes above a utility sink. Other interior features include wide interior doorways, an expansive 3-car garage with tankless water heater, whole-house water filtration and softener system, generator transfer switch, garage refrigerator, and workbench. There is even a dog-collar-activated door leading to an attractive outside dog pen.
Property Details
Price:
$985,000
MLS #:
PI26183521
Status:
Active
Beds:
3
Baths:
3
Type:
Single Family
Subtype:
Single Family Residence
Neighborhood:
thptehachapi
Listed Date:
Aug 21, 2026
Finished Sq Ft:
2,487
Lot Size:
291,852 sqft / 6.70 acres (approx)
Year Built:
2022
See this Listing
Schools
School District:
Other
High School:
Other
Interior
Appliances
Tankless Water Heater, High Efficiency Water Heater, Water Purifier, ENERGY STAR Qualified Appliances, Water Softener, Gas & Electric Range, Refrigerator, Freezer, Disposal, 6 Burner Stove, Dishwasher, Hot Water Circulator, Vented Exhaust Fan, Microwave, ENERGY STAR Qualified Water Heater
Bathrooms
3 Full Bathrooms
Cooling
Electric, Central Air, ENERGY STAR Qualified Equipment
Flooring
Tile
Heating
Electric, See Remarks, Central
Interior Features
High Ceilings, Granite Counters, Pantry, Ceiling Fan(s), Open Floorplan, Bar, Cathedral Ceiling(s), Beamed Ceilings, Built-in Features
Laundry Features
Inside, Laundry Room, Electric Dryer Hookup, Washer Hookup, Washer Included, Dryer Included
Levels
One
Main Level Bathrooms
3
Main Level Bedrooms
4
Exterior
Accessibility Features
36 Inch Or More Wide Halls
Architectural Style
Modern, Contemporary, See Remarks, Custom Built
Association Amenities
Spa/Hot Tub, Trail(s), Banquet Facilities, Picnic Area, Water, Horse Trails, Tennis Court(s), Pickleball, Pool, Barbecue, Clubhouse, Controlled Access, Card Room, Golf Course, Boat Dock, Recreation Room, Trash, Fitness Center, Playground, Dog Park
Attached Garage YN
1
Common Walls
No Common Walls
Community Features
Valley, Horse Trails, Golf, Rural, Biking, Dog Park, Hiking, Fishing, Mountainous, Stable(s), Lake, Park
Construction Materials
Frame, Stucco, Drywall Walls
Covered Spaces
3
Exterior Features
Rain Gutters
Garage Spaces
3
Green Energy Efficient
Insulation, Construction, Appliances, Doors, HVAC, Water Heater, Windows
Lot Features
Sprinklers Drip System, Sprinklers On Side, Rolling Slope, 0-1 Unit/Acre, Secluded, Wooded, Horse Property Unimproved, Lawn, Landscaped, Sprinklers In Rear, Gentle Sloping, Sprinkler System, Rocks, Front Yard, Level, Sprinklers In Front, Garden
Open Parking YN
1
Other Structures
Second Garage Attached
Parking Features
Garage, Concrete, Garage Faces Front, Workshop in Garage, Driveway, Garage Door Opener, Garage – Two Door
Parking Spots
3
Parking Total
3
Patio And Porch Features
Covered, Front Porch, Lanai, See Remarks, Slab, Rear Porch
Roof
Composition
Security Features
Fire Sprinkler System, Carbon Monoxide Detector(s), Gated with Attendant, Smoke Detector(s), Gated with Guard, Gated Community
Spa Features
None
Stories
1
View
Mountain(s), Trees/Woods, Rocks, See Remarks, Hills, Valley, Panoramic
Waterfront Features
Lake Privileges, Fishing in Community
Window Features
Double Pane Windows, ENERGY STAR Qualified Windows, Blinds, Screens
Financial
HOA Fee
$2,052
HOA Fee 2
$2,052
HOA Fee 2 Frequency
Annually
HOA Fee Frequency
Annually
HOA Name
Bear Valley Springs
HOA Name 2
Bear Valey Springs
HOA Phone
661-821-5537
HOA Phone 2
661-821-5537
Map
Community
- Address27300 Stirrup Way Tehachapi CA
- CityTehachapi
- CountyKern
- Zip Code93561
Market Summary
Current real estate data for Single Family in Tehachapi as of Oct 23, 2026
75
Single Family Listed
105
Avg DOM
275
Avg $ / SqFt
$585,058
Avg List Price
Property Summary
- 27300 Stirrup Way Tehachapi CA is a Single Family for sale in Tehachapi, CA, 93561. It is listed for $985,000 and features 3 beds, 3 baths, and has approximately 2,487 square feet of living space, and was originally constructed in 2022. The current price per square foot is $396. The average price per square foot for Single Family listings in Tehachapi is $275. The average listing price for Single Family in Tehachapi is $585,058.
Similar Listings Nearby
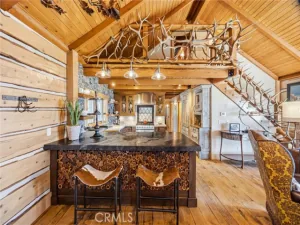
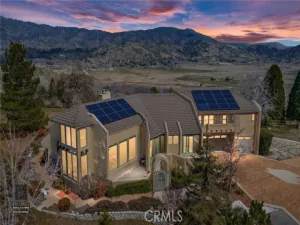
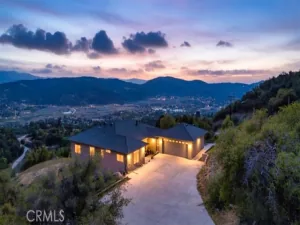
 Courtesy of Watson Realty. Disclaimer: All data relating to real estate for sale on this page comes from the Broker Reciprocity (BR) of the California Regional Multiple Listing Service. Detailed information about real estate listings held by brokerage firms other than include the name of the listing broker. Neither the listing company nor shall be responsible for any typographical errors, misinformation, misprints and shall be held totally harmless. The Broker providing this data believes it to be correct, but advises interested parties to confirm any item before relying on it in a purchase decision. Copyright 2026. California Regional Multiple Listing Service. All rights reserved.
27300 Stirrup Way
Tehachapi, CA