There are multiple listings for this address:
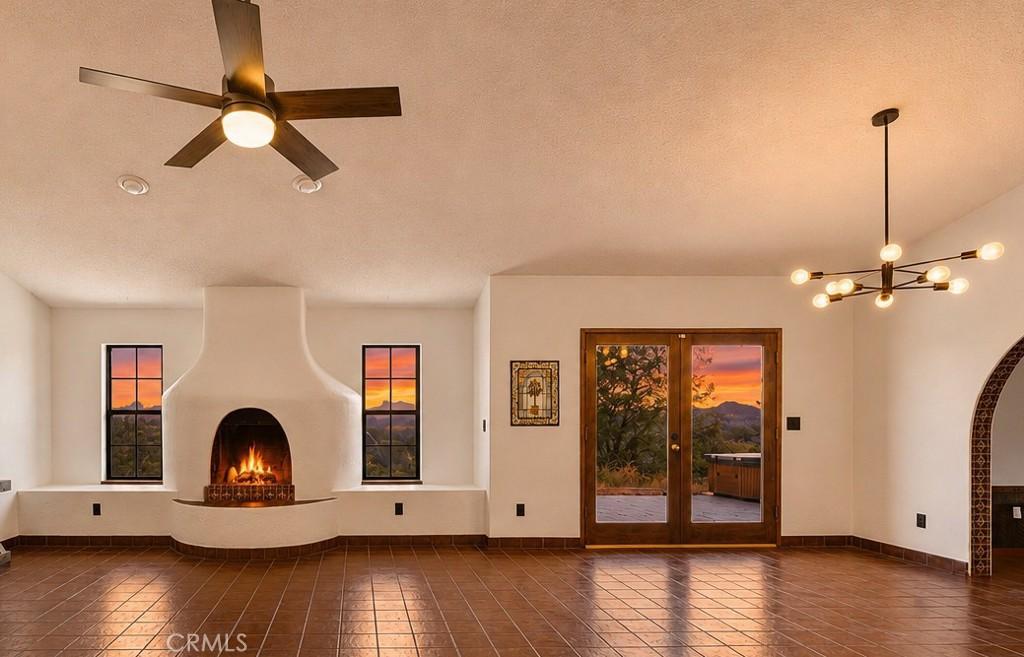
Majestic mountain views and unforgettable sunsets set the stage for this distinctive Bear Valley Springs home in Tehachapi, offering scenic four-season living surrounded by the natural beauty of the mountains. Rich in character and architectural charm, this one-of-a-kind property showcases classic Spanish-inspired design with arched walkways, Saltillo-style tile flooring, warm wood accents and inviting Southwestern details throughout. Soaring ceilings enhance the spacious living and dining areas, while a striking kiva-style fireplace creates a beautiful focal point and adds to the home’s warm, distinctive character. The spacious primary suite offers its own fireplace, dual sinks, an oversized soaking tub and separate shower, creating a comfortable private retreat. Large windows throughout capture the surrounding mountain scenery and bring the outdoors into everyday living. Located within the gated Bear Valley Springs community, residents enjoy access to an impressive collection of amenities, including a golf course, equestrian center, swimming pool, tennis and pickleball courts, stocked fishing lakes, miles of scenic hiking and horseback riding trails, campgrounds, country club facilities and dining. Experience the mountain views, open spaces and unique lifestyle that make Bear Valley Springs one of Tehachapi’s most sought-after mountain communities.
Property Details
Price:
$589,900
MLS #:
SR26192299
Status:
Active
Beds:
3
Baths:
3
Type:
Single Family
Subtype:
Single Family Residence
Neighborhood:
thptehachapi
Listed Date:
Sep 2, 2026
Finished Sq Ft:
2,586
Lot Size:
162,914 sqft / 3.74 acres (approx)
Year Built:
1986
See this Listing
Schools
School District:
Other
Interior
Appliances
DW, GD, MW, RF, ES, EO
Bathrooms
2 Full Bathrooms, 1 Half Bathroom
Cooling
NO
Flooring
TILE
Heating
FA, FIR
Interior Features
CF, OFP, SUNK, HCEL
Laundry Features
IR, IN, SEE
Levels
A
Main Level Bathrooms
2
Main Level Bedrooms
3
Exterior
Architectural Style
SPN
Attached Garage YN
1
Common Walls
NCW
Community Features
HRS, LAKE, PARK, BIKI, DGP
Fencing
NO
Garage Spaces
2
Parking Spots
2
Parking Total
2
Roof
TLE
View
MT
Financial
HOA Fee
$2,148
HOA Fee Frequency
ANU
Map
Community
- Address23921 Parke CT Tehachapi CA
- CityTehachapi
- CountyKern
- Zip Code93561
Market Summary
Current real estate data for Single Family in Tehachapi as of Oct 13, 2026
96
Single Family Listed
93
Avg DOM
280
Avg $ / SqFt
$561,649
Avg List Price
Property Summary
- 23921 Parke CT Tehachapi CA is a Single Family for sale in Tehachapi, CA, 93561. It is listed for $589,900 and features 3 beds, 3 baths, and has approximately 2,586 square feet of living space, and was originally constructed in 1986. The current price per square foot is $228. The average price per square foot for Single Family listings in Tehachapi is $280. The average listing price for Single Family in Tehachapi is $561,649.
Similar Listings Nearby
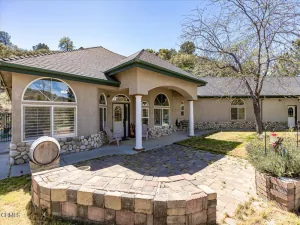
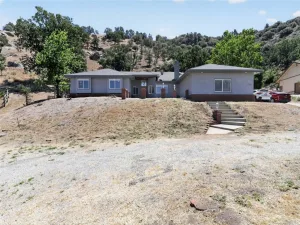
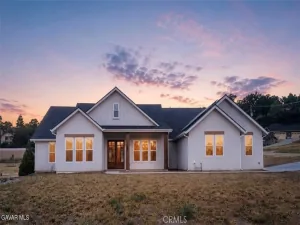
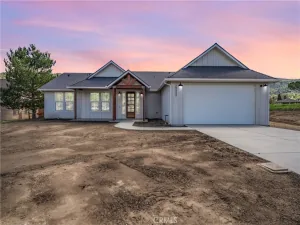
 Courtesy of Coldwell Banker Preferred Realtors. Disclaimer: All data relating to real estate for sale on this page comes from the Broker Reciprocity (BR) of the California Regional Multiple Listing Service. Detailed information about real estate listings held by brokerage firms other than include the name of the listing broker. Neither the listing company nor shall be responsible for any typographical errors, misinformation, misprints and shall be held totally harmless. The Broker providing this data believes it to be correct, but advises interested parties to confirm any item before relying on it in a purchase decision. Copyright 2026. California Regional Multiple Listing Service. All rights reserved.
23921 Parke CT
Tehachapi, CA
Majestic mountain views and unforgettable sunsets set the stage for this distinctive Bear Valley Springs home in Tehachapi, offering scenic four-season living surrounded by the natural beauty of the mountains. Rich in character and architectural charm, this one-of-a-kind property showcases classic Spanish-inspired design with arched walkways, Saltillo-style tile flooring, warm wood accents and inviting Southwestern details throughout. Soaring ceilings enhance the spacious living and dining areas, while a striking kiva-style fireplace creates a beautiful focal point and adds to the home’s warm, distinctive character. The spacious primary suite offers its own fireplace, dual sinks, an oversized soaking tub and separate shower, creating a comfortable private retreat. Large windows throughout capture the surrounding mountain scenery and bring the outdoors into everyday living. Located within the gated Bear Valley Springs community, residents enjoy access to an impressive collection of amenities, including a golf course, equestrian center, swimming pool, tennis and pickleball courts, stocked fishing lakes, miles of scenic hiking and horseback riding trails, campgrounds, country club facilities and dining. Experience the mountain views, open spaces and unique lifestyle that make Bear Valley Springs one of Tehachapi’s most sought-after mountain communities.
Property Details
Price:
$559,900
MLS #:
SR26211002
Status:
Active
Beds:
3
Baths:
3
Type:
Single Family
Subtype:
Single Family Residence
Neighborhood:
thptehachapi
Listed Date:
Sep 28, 2026
Finished Sq Ft:
2,586
Lot Size:
162,914 sqft / 3.74 acres (approx)
Year Built:
1986
See this Listing
Schools
School District:
Other
Interior
Appliances
DW, GD, MW, RF, ES, EO
Bathrooms
2 Full Bathrooms, 1 Half Bathroom
Cooling
NO
Flooring
TILE
Heating
FA, FIR
Interior Features
CF, OFP, SUNK, HCEL
Laundry Features
IR, IN, SEE
Levels
A
Main Level Bathrooms
2
Main Level Bedrooms
3
Exterior
Architectural Style
SPN
Attached Garage YN
1
Common Walls
NCW
Community Features
HRS, LAKE, PARK, BIKI, DGP
Fencing
NO
Garage Spaces
2
Parking Spots
2
Parking Total
2
Roof
TLE
View
MT
Financial
HOA Fee
$2,148
HOA Fee Frequency
ANU
Map
Community
- Address23921 Parke CT Tehachapi CA
- CityTehachapi
- CountyKern
- Zip Code93561
Market Summary
Current real estate data for Single Family in Tehachapi as of Oct 13, 2026
96
Single Family Listed
93
Avg DOM
280
Avg $ / SqFt
$561,649
Avg List Price
Property Summary
- 23921 Parke CT Tehachapi CA is a Single Family for sale in Tehachapi, CA, 93561. It is listed for $559,900 and features 3 beds, 3 baths, and has approximately 2,586 square feet of living space, and was originally constructed in 1986. The current price per square foot is $217. The average price per square foot for Single Family listings in Tehachapi is $280. The average listing price for Single Family in Tehachapi is $561,649.