
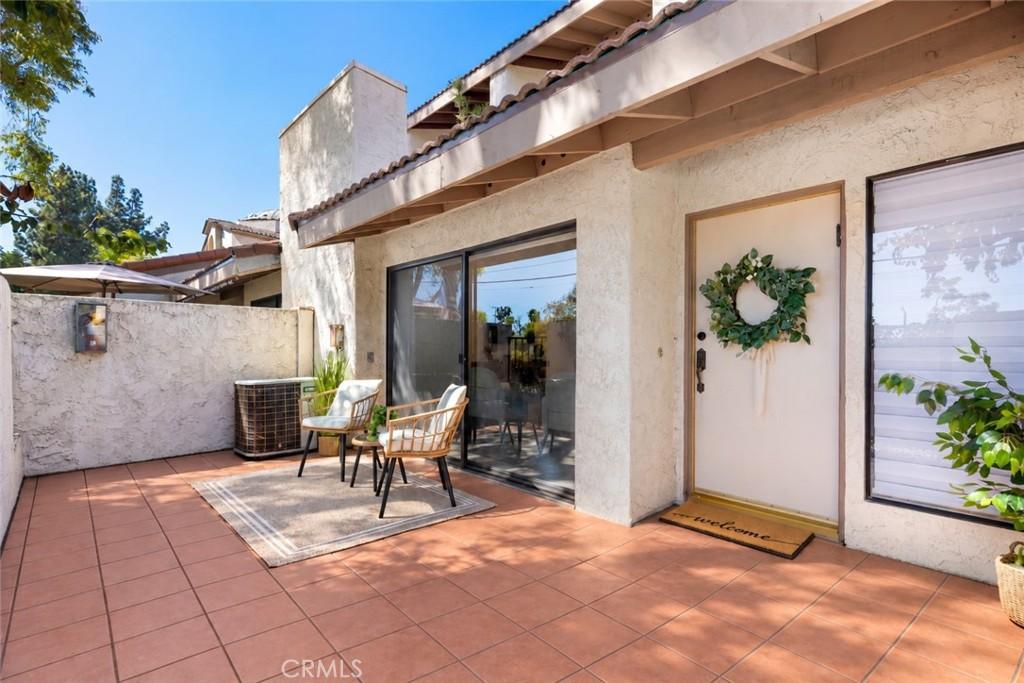
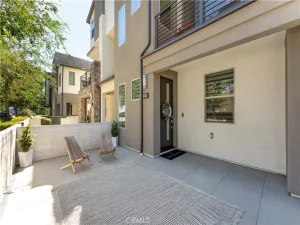
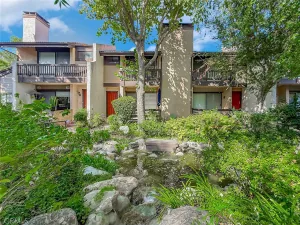
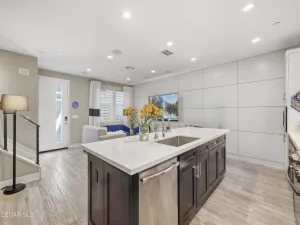
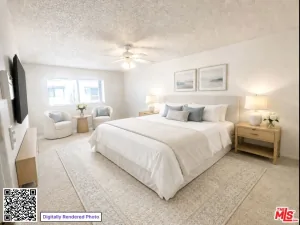
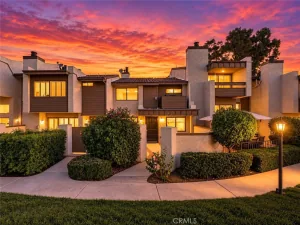
Welcome Home to this Tri-Level townhome conveniently located where Tarzana meets Encino. Set within a peaceful, landscaped community, the home offers a versatile floor plan designed to adapt to the way you live. Soaring ceilings and abundant natural light create an open, airy feel throughout the main living space, where a cozy fireplace anchors the room and sliding doors extend the living area onto a private front patio. Whether enjoying a quiet morning outside or entertaining friends for dinner, the indoor-outdoor connection makes the space feel both comfortable and inviting. The kitchen features granite countertops, stainless steel appliances, generous cabinetry, and a sunny breakfast area, with a full separate dining room with wet bar just outside the kitchen. One of the home’s standout features is the main-level bedroom and full bathroom, offering flexibility for guests, a home office, playroom, or multigenerational living. Upstairs, the primary suite provides a private retreat with its own balcony, vanity area, and ample closet space. A third bedroom and full bathroom complete the upper level offering a large space with walk in closet and privacy. An oversized 2-car garage with direct access, in-unit laundry, and additional storage adds everyday convenience. Beyond the home, the community offers pool, spa, racquetball court, fitness room, clubhouse, and beautifully maintained grounds. HOA dues include water, trash, earthquake insurance, roof maintenance, and common area upkeep. With generous living spaces, multiple outdoor areas, extensive amenities, and a central Tarzana location, this home delivers the space of a traditional residence with the ease of townhome living. Recent upgrades include newer vinyl flooring, interior paint, recessed lighting, and brand new carpet. This is the perfect place to call HOME!
Property Details
Price:
$749,000
MLS #:
SR26196235
Status:
Active
Beds:
3
Baths:
3
Type:
Townhouse
Neighborhood:
tartarzana
Listed Date:
Sep 8, 2026
Finished Sq Ft:
1,745
Lot Size:
239,799 sqft / 5.51 acres (approx)
Year Built:
1975
See this Listing
Schools
School District:
Los Angeles Unified
Interior
Appliances
DW, GD, MW, RF, FSR
Bathrooms
2 Full Bathrooms, 1 Three Quarter Bathroom
Cooling
CA
Flooring
TILE, VINY, CARP
Heating
CF
Interior Features
RECL, GRNC, OFP
Laundry Features
GE, IG, DINC, WH
Levels
C
Main Level Bathrooms
1
Main Level Bedrooms
1
Exterior
Attached Garage YN
1
Common Walls
NOA, NOB, _2CW
Community Features
SDW
Construction Materials
STC
Direction Faces
E
Fencing
BW
Garage Spaces
2
Parking Spots
2
Parking Total
2
Patio And Porch Features
PTO
Roof
COM, TLE
Spa Features
AS, IG
View
NO
Financial
HOA Fee
$595
HOA Fee Frequency
MO
Map
Community
- Address6021 Lindley AV #12 Tarzana CA
- CityTarzana
- CountyLos Angeles
- Zip Code91356
Market Summary
Property Summary
- 6021 Lindley AV #12 Tarzana CA is a Townhouse for sale in Tarzana, CA, 91356. It is listed for $749,000 and features 3 beds, 3 baths, and has approximately 1,745 square feet of living space, and was originally constructed in 1975. The current price per square foot is $429. The average price per square foot for Townhouse listings in Tarzana is $433. The average listing price for Townhouse in Tarzana is $684,681.
Similar Listings Nearby
 Courtesy of Pinnacle Estate Properties, Inc.. Disclaimer: All data relating to real estate for sale on this page comes from the Broker Reciprocity (BR) of the California Regional Multiple Listing Service. Detailed information about real estate listings held by brokerage firms other than include the name of the listing broker. Neither the listing company nor shall be responsible for any typographical errors, misinformation, misprints and shall be held totally harmless. The Broker providing this data believes it to be correct, but advises interested parties to confirm any item before relying on it in a purchase decision. Copyright 2026. California Regional Multiple Listing Service. All rights reserved.
6021 Lindley AV #12
Tarzana, CA