
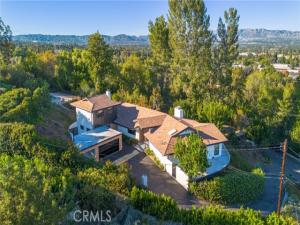
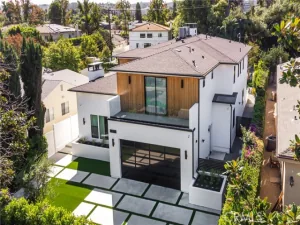
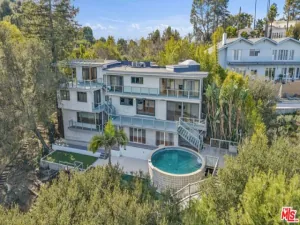
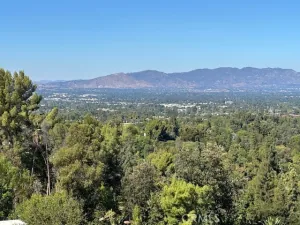
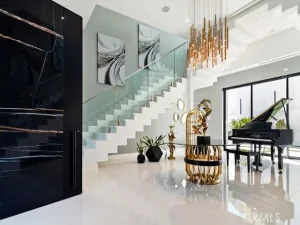
This magnificent “South of Blvd” tranquil escape is perched upon a knoll of over half an acre capturing panoramic views of glistening valley lights, majestic mountains and all the lush beauty that surrounds. An exquisitely remodeled single-level showplace offering an amazing ADU is certain to capture your heart. Enter through an incredible custom glass entry door, which in and of itself is something to behold. Inside, walls of windows and accordion doors draw warm natural light and ensure the mesmerizing views are never out of sight. Stunning Herringbone patterned hardwood flooring throughout is an ideal complement to the impressive interior. This kitchen is really something special. Mammoth center-island, gorgeous custom cabinetry, quality appliances and a vast amount of distinct quartz counters are a dream realized. An adjacent prep/catering kitchen expands your entertainment options. The kitchen dining is masterfully positioned alongside a corner wall of windows to keep the sumptuous sights with you during each and every meal. Just outside, an inviting patio provides the perfect setting for alfresco dining beneath the stars. Your primary suite with large custom walk-in closet delivers an ultra-luxurious spa inspired bath offering a sauna and an unbelievable wet-room designed rain-head shower and soothing soaking tub. A front ensuite is ideal and the family room at the west-wing leads to a beautiful bathroom and two additional bedrooms. Outside, a grassy area, refreshing pool, waterfall wall, trex decking and fireside conversation pared with these lush surroundings will make all your troubles melt away. Adding to the excitement is a remarkable ADU that is superbly elevated to capture these magical sights. Utilize as an apartment, home office, studio or more. Great Schools too. Must See!!
Property Details
Price:
$2,799,000
MLS #:
SR26237867
Status:
Active
Beds:
5
Baths:
4.5
Type:
Single Family
Subtype:
Single Family Residence
Neighborhood:
tartarzana
Listed Date:
Nov 10, 2026
Finished Sq Ft:
3,634
Lot Size:
24,726 sqft / 0.57 acres (approx)
Year Built:
1962
See this Listing
Schools
School District:
Los Angeles Unified
Elementary School:
Wilbur
Middle School:
Portola
High School:
Taft
Interior
Appliances
Water Heater, Disposal, Refrigerator, Gas Range, Gas Oven, Dishwasher
Bathrooms
4 Full Bathrooms, 1 Half Bathroom
Cooling
Central Air
Flooring
Wood
Heating
Central
Laundry Features
Inside
Levels
One
Main Level Bathrooms
4
Main Level Bedrooms
4
Exterior
Architectural Style
Contemporary
Attached Garage YN
1
Common Walls
No Common Walls
Community Features
Valley
Covered Spaces
2
Garage Spaces
2
Lot Features
Back Yard, Lot 20000-39999 Sqft
Parking Spots
2
Parking Total
2
Spa Features
Private
Stories
1
View
Mountain(s), Trees/Woods, City Lights, Neighborhood, Hills, Valley, Panoramic
Financial
Map
Community
- Address4847 Brewster Drive Tarzana CA
- CityTarzana
- CountyLos Angeles
- Zip Code91356
Subdivisions in Tarzana
Market Summary
Current real estate data for Single Family in Tarzana as of Nov 10, 2026
88
Single Family Listed
86
Avg DOM
613
Avg $ / SqFt
$2,493,346
Avg List Price
Property Summary
- 4847 Brewster Drive Tarzana CA is a Single Family for sale in Tarzana, CA, 91356. It is listed for $2,799,000 and features 5 beds, 5 baths, and has approximately 3,634 square feet of living space, and was originally constructed in 1962. The current price per square foot is $770. The average price per square foot for Single Family listings in Tarzana is $613. The average listing price for Single Family in Tarzana is $2,493,346.
Similar Listings Nearby
 Courtesy of Rodeo Realty. Disclaimer: All data relating to real estate for sale on this page comes from the Broker Reciprocity (BR) of the California Regional Multiple Listing Service. Detailed information about real estate listings held by brokerage firms other than include the name of the listing broker. Neither the listing company nor shall be responsible for any typographical errors, misinformation, misprints and shall be held totally harmless. The Broker providing this data believes it to be correct, but advises interested parties to confirm any item before relying on it in a purchase decision. Copyright 2026. California Regional Multiple Listing Service. All rights reserved.
4847 Brewster Drive
Tarzana, CA