
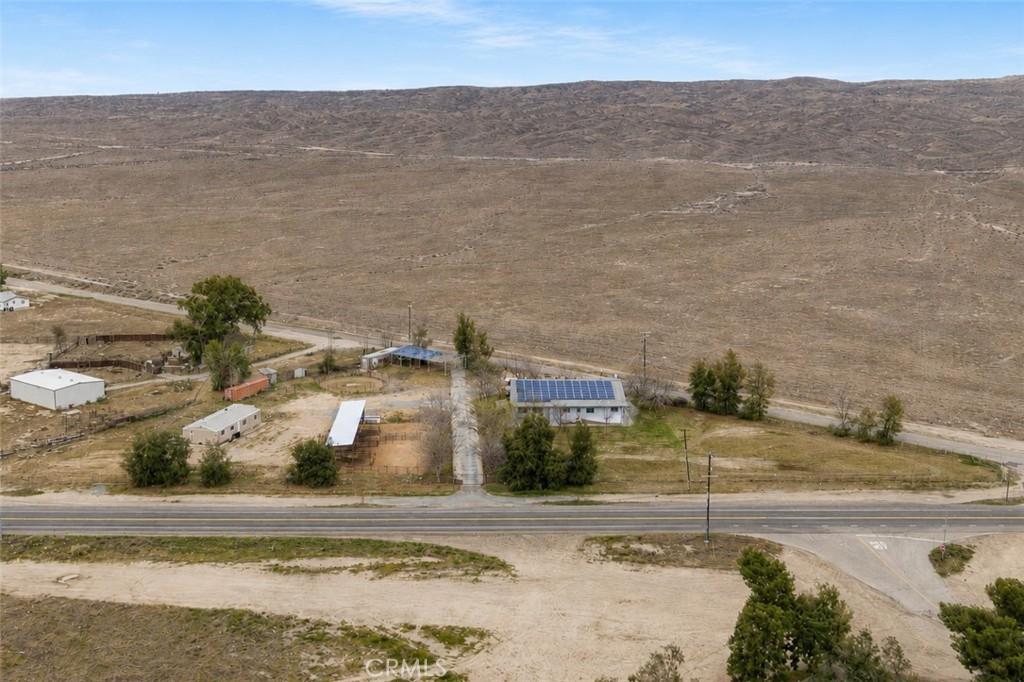
This exceptional 2.77-acre horse property features a thoughtfully designed split-wing floor plan with 6 bedrooms total, including 2 primary suites, and 3 bathrooms—offering the space, privacy, and flexibility ideal for multi-generational living. At the heart of the home is a gourmet kitchen featuring a commercial-grade double oven, copper farmhouse sink. A massive butler’s pantry, along with a walk-in refrigerator & freezer, provides incredible space for food storage, entertaining, meal preparation, canning, or stocking up for a large household. An oversized laundry room adds even more functionality. Outside, the property is set up with the horse and livestock owner in mind. Horse corrals with circulating fans, lighting, automatic waterers, and a dedicated tack room with water make daily animal care convenient and efficient. Nearby trail-riding opportunities add to the appeal for equestrian enthusiasts. With 2.77 acres, there is room to embrace a variety of country-living pursuits, from a hobby farm and FFA or 4-H livestock projects to gardening, animals, equipment, and future plans. Three RV hookups provide even more flexibility for RVs, trailers, extended family, or guests. From the impressive solar system and oversized storage spaces to the horse facilities and multi-generational floor plan, this property has been created for a lifestyle that needs room to live, room to grow, and room for the animals and projects that come with country living. A rare opportunity to enjoy a versatile horse property where home, family, and acreage come together.
Property Details
Price:
$585,000
MLS #:
SR26177701
Status:
Active
Beds:
6
Baths:
3
Type:
Single Family
Subtype:
Single Family Residence
Neighborhood:
tafttaft
Listed Date:
Aug 15, 2026
Finished Sq Ft:
3,869
Lot Size:
120,661 sqft / 2.77 acres (approx)
Year Built:
1929
See this Listing
Schools
School District:
Other
Interior
Appliances
DW, MW, RF, GO, DO, TW
Bathrooms
3 Full Bathrooms
Cooling
CA
Flooring
CARP
Heating
CF
Interior Features
CF, PC, GRNC, PTRY, ILFP
Laundry Features
IR, SEE
Levels
A
Main Level Bathrooms
3
Main Level Bedrooms
6
Exterior
Accessibility Features
DIF
Architectural Style
RAN
Common Walls
NCW
Community Features
RUR
Fencing
CH
Patio And Porch Features
NO
Roof
CMP
Security Features
SD, COD
View
NE
Window Features
DPW
Financial
Map
Community
- Address28106 Highway 119 Taft CA
- CityTaft
- CountyKern
- Zip Code93268
Market Summary
Current real estate data for Single Family in Taft as of Aug 20, 2026
13
Single Family Listed
66
Avg DOM
206
Avg $ / SqFt
$321,300
Avg List Price
Property Summary
- 28106 Highway 119 Taft CA is a Single Family for sale in Taft, CA, 93268. It is listed for $585,000 and features 6 beds, 3 baths, and has approximately 3,869 square feet of living space, and was originally constructed in 1929. The current price per square foot is $151. The average price per square foot for Single Family listings in Taft is $206. The average listing price for Single Family in Taft is $321,300.
Similar Listings Nearby
 Courtesy of Coldwell Banker Preferred Realtors. Disclaimer: All data relating to real estate for sale on this page comes from the Broker Reciprocity (BR) of the California Regional Multiple Listing Service. Detailed information about real estate listings held by brokerage firms other than include the name of the listing broker. Neither the listing company nor shall be responsible for any typographical errors, misinformation, misprints and shall be held totally harmless. The Broker providing this data believes it to be correct, but advises interested parties to confirm any item before relying on it in a purchase decision. Copyright 2026. California Regional Multiple Listing Service. All rights reserved.
28106 Highway 119
Taft, CA