
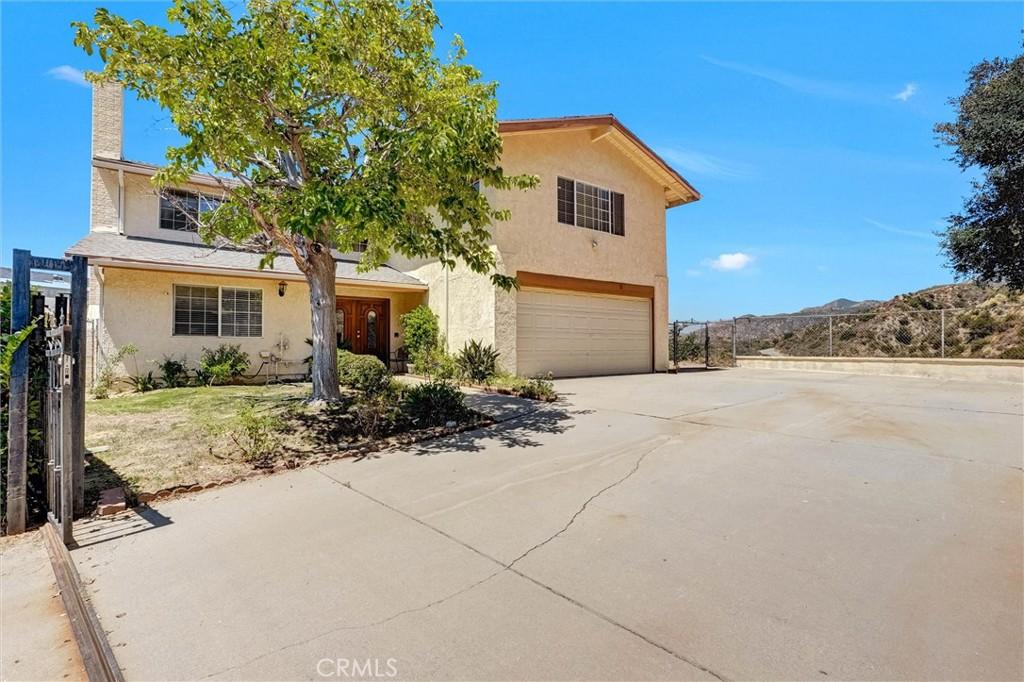
Price Improvement!! Open & Spacious Four-Bedroom Home with the San Gabriel Mountains as Your Neighbor!
A Grand Double-Door Entry Welcomes You Into This Bright, Open Floor Plan Designed For Comfortable Living And Effortless Entertaining. Relax In The Inviting Living Room Featuring A Cozy Fireplace, Perfect For Cooler Evenings.
The Spacious Chef’s Kitchen Offers Abundant Granite Countertop Space, Extensive Cabinetry, Built-in Appliances, And A Convenient Center Island. The Kitchen Flows Seamlessly Into The Oversized Family Room, Creating The Ideal Gathering Place For Family And Friends! A Convenient Downstairs Powder Room! The Oversized Indoor Laundry Room With A Utility Sink And Tons Of Cabinets Storage Completes The Main Level.
All Four Bedrooms Are Located Upstairs. One Bedroom Is Currently Used As A Home Office! Two Generously Sized Bedrooms Feature Walk-in Closets, Recessed Lighting, And Private Balconies—Perfect For Enjoying The Surrounding Views. A Spacious Full Bathroom With Double Sinks, A Separate Shower, And A Soaking Tub Serves The Secondary Bedrooms.
The Impressive Primary Suite Boasts High Ceilings, Beautiful Mountain Views, A Private En-Suite Bathroom With Dual Vanities, And A Large Walk-In Closet!
Additional Highlights Include Central Air Conditioning And Forced Air Heating! Double-Pane Windows Throughout! Built In Sound System! Direct-Access Two Car Attached Garage! The Home Was Beautifully Remodeled in 2008!
Situated On An Approximately 30,000 Square Foot Lot. This Exceptional Property Is Tucked Away On A Quiet Cul-de-Sac With The Breathtaking San Gabriel Mountains As Its Backdrop. Enjoy The Peaceful Setting While Remaining Just Minutes From Parks, Hiking Trails, A Golf Course, Shopping, Mission College, and Great Freeway Access! This is Sylmar Living At Its Finest. Don’t Miss The Opportunity To Make This Exceptional Home Yours!
A Grand Double-Door Entry Welcomes You Into This Bright, Open Floor Plan Designed For Comfortable Living And Effortless Entertaining. Relax In The Inviting Living Room Featuring A Cozy Fireplace, Perfect For Cooler Evenings.
The Spacious Chef’s Kitchen Offers Abundant Granite Countertop Space, Extensive Cabinetry, Built-in Appliances, And A Convenient Center Island. The Kitchen Flows Seamlessly Into The Oversized Family Room, Creating The Ideal Gathering Place For Family And Friends! A Convenient Downstairs Powder Room! The Oversized Indoor Laundry Room With A Utility Sink And Tons Of Cabinets Storage Completes The Main Level.
All Four Bedrooms Are Located Upstairs. One Bedroom Is Currently Used As A Home Office! Two Generously Sized Bedrooms Feature Walk-in Closets, Recessed Lighting, And Private Balconies—Perfect For Enjoying The Surrounding Views. A Spacious Full Bathroom With Double Sinks, A Separate Shower, And A Soaking Tub Serves The Secondary Bedrooms.
The Impressive Primary Suite Boasts High Ceilings, Beautiful Mountain Views, A Private En-Suite Bathroom With Dual Vanities, And A Large Walk-In Closet!
Additional Highlights Include Central Air Conditioning And Forced Air Heating! Double-Pane Windows Throughout! Built In Sound System! Direct-Access Two Car Attached Garage! The Home Was Beautifully Remodeled in 2008!
Situated On An Approximately 30,000 Square Foot Lot. This Exceptional Property Is Tucked Away On A Quiet Cul-de-Sac With The Breathtaking San Gabriel Mountains As Its Backdrop. Enjoy The Peaceful Setting While Remaining Just Minutes From Parks, Hiking Trails, A Golf Course, Shopping, Mission College, and Great Freeway Access! This is Sylmar Living At Its Finest. Don’t Miss The Opportunity To Make This Exceptional Home Yours!
Property Details
Price:
$985,000
MLS #:
SR26148659
Status:
Pending
Beds:
4
Baths:
3
Type:
Single Family
Subtype:
Single Family Residence
Neighborhood:
699notdefined
Listed Date:
Jul 9, 2026
Finished Sq Ft:
2,907
Lot Size:
29,994 sqft / 0.69 acres (approx)
Year Built:
1976
See this Listing
Schools
School District:
Los Angeles Unified
Interior
Appliances
DW, MW, GO, GR, GWH
Bathrooms
3 Full Bathrooms
Cooling
CA
Flooring
TILE, WOOD
Heating
CF, FIR
Interior Features
BI, RECL, BL
Laundry Features
IR, IN
Levels
U
Main Level Bathrooms
1
Exterior
Architectural Style
CNT
Attached Garage YN
1
Common Walls
NCW
Community Features
CRB, HIKI
Construction Materials
STC
Fencing
CH
Garage Spaces
2
Parking Spots
2
Parking Total
2
Patio And Porch Features
CON
Roof
CMP
Security Features
SD, FS
Spa Features
NO
View
MT
Window Features
SK, DPW
Financial
Map
Community
- Address13487 Trego PL Sylmar CA
- CitySylmar
- CountyLos Angeles
- Zip Code91342
Market Summary
Current real estate data for Single Family in Sylmar as of Oct 06, 2026
183
Single Family Listed
66
Avg DOM
373
Avg $ / SqFt
$620,083
Avg List Price
Property Summary
- 13487 Trego PL Sylmar CA is a Single Family for sale in Sylmar, CA, 91342. It is listed for $985,000 and features 4 beds, 3 baths, and has approximately 2,907 square feet of living space, and was originally constructed in 1976. The current price per square foot is $339. The average price per square foot for Single Family listings in Sylmar is $373. The average listing price for Single Family in Sylmar is $620,083.
Similar Listings Nearby
 Courtesy of eXp Realty of California Inc. Disclaimer: All data relating to real estate for sale on this page comes from the Broker Reciprocity (BR) of the California Regional Multiple Listing Service. Detailed information about real estate listings held by brokerage firms other than include the name of the listing broker. Neither the listing company nor shall be responsible for any typographical errors, misinformation, misprints and shall be held totally harmless. The Broker providing this data believes it to be correct, but advises interested parties to confirm any item before relying on it in a purchase decision. Copyright 2026. California Regional Multiple Listing Service. All rights reserved.
13487 Trego PL
Sylmar, CA