
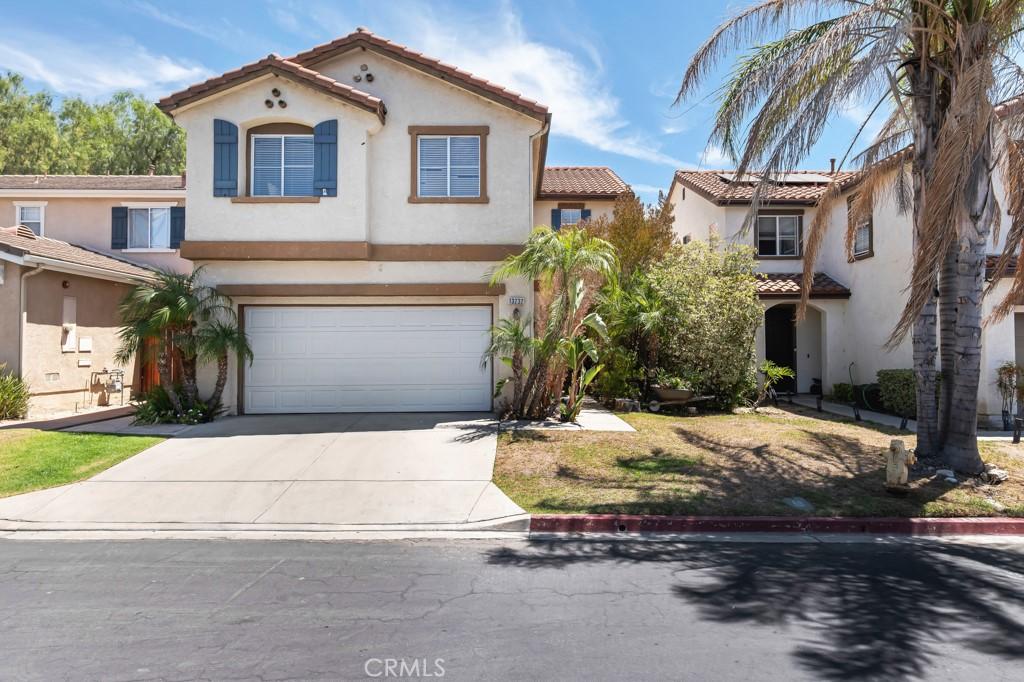
Set within the gated community of Mountain Glen Terrace, this spacious 2,118-square-foot home, built in 2001 and located on a quiet cul-de-sac, combines an open main-level layout, an exceptionally large upstairs bonus room, paid solar panels, and inviting indoor-outdoor living. Set against the breathtaking backdrop of the San Gabriel Mountains, beautiful mountain views and a peaceful foothill setting while still keeping you conveniently connected to the 210 and 5 freeways. A private, landscaped walkway leads to the front entry, creating a welcoming approach to the home. Step inside to a bright, open main level where the living room, dining area, and kitchen come together to create an inviting space for everyday living and entertaining. The living room is anchored by a fireplace and surrounded by windows that bring in natural light, while French doors off the dining area open directly to the backyard. The kitchen offers abundant cabinetry and counter space, along with a generous peninsula that keeps it connected to the surrounding living areas. A powder room and convenient indoor laundry room complete the main level. Upstairs, in addition to all three bedrooms, there is an exceptionally large bonus/family room—a space that could easily accommodate a media area, game room, home office, workout space, or a combination of uses. The generously sized primary bedroom includes an en-suite bath with dual sinks, a separate soaking tub and shower, plus a large walk-in closet with built-in shelving. Two additional bedrooms share a second full bathroom upstairs. Outside, a covered outdoor pavilion creates a comfortable space for outdoor seating, dining, and entertaining. The home sits on an approximately 4,795-square-foot lot and includes an attached two-car garage with built-in storage. Mountain Glen Terrace is a gated community with a security guard and community amenities that include a pool and spa, playground, basketball court, BBQ area, landscaped green spaces, and walking paths. Its beautiful foothill setting offers convenient access to El Cariso Park, nearby hiking trails, and Los Angeles Mission College. Come see why this is the one you’ve been waiting for!
Property Details
Price:
$775,000
MLS #:
SR26182395
Status:
Active Under Contract
Beds:
3
Baths:
3
Type:
Single Family
Subtype:
Single Family Residence
Neighborhood:
sylsylmar
Listed Date:
Aug 20, 2026
Finished Sq Ft:
2,118
Lot Size:
4,795 sqft / 0.11 acres (approx)
Year Built:
2001
See this Listing
Schools
School District:
Los Angeles Unified
Interior
Appliances
DW, GR
Bathrooms
2 Full Bathrooms, 1 Half Bathroom
Cooling
CA
Flooring
TILE, LAM, CARP
Heating
CF
Laundry Features
IR
Levels
U
Main Level Bathrooms
2
Main Level Bedrooms
2
Exterior
Architectural Style
TRD
Attached Garage YN
1
Common Walls
NCW
Community Features
SDW, FHL
Construction Materials
STC, DWAL
Garage Spaces
2
Parking Spots
2
Parking Total
2
Patio And Porch Features
CO
Roof
CON, SPT
Security Features
SD, AG, COD
Spa Features
AS
View
MT
Window Features
SHT
Financial
HOA Fee
$250
HOA Fee Frequency
MO
Map
Community
- Address13232 Mira Mar DR Sylmar CA
- CitySylmar
- CountyLos Angeles
- Zip Code91342
Market Summary
Current real estate data for Single Family in Sylmar as of Oct 09, 2026
184
Single Family Listed
67
Avg DOM
368
Avg $ / SqFt
$611,796
Avg List Price
Property Summary
- 13232 Mira Mar DR Sylmar CA is a Single Family for sale in Sylmar, CA, 91342. It is listed for $775,000 and features 3 beds, 3 baths, and has approximately 2,118 square feet of living space, and was originally constructed in 2001. The current price per square foot is $366. The average price per square foot for Single Family listings in Sylmar is $368. The average listing price for Single Family in Sylmar is $611,796.
Similar Listings Nearby

 Courtesy of Rodeo Realty. Disclaimer: All data relating to real estate for sale on this page comes from the Broker Reciprocity (BR) of the California Regional Multiple Listing Service. Detailed information about real estate listings held by brokerage firms other than include the name of the listing broker. Neither the listing company nor shall be responsible for any typographical errors, misinformation, misprints and shall be held totally harmless. The Broker providing this data believes it to be correct, but advises interested parties to confirm any item before relying on it in a purchase decision. Copyright 2026. California Regional Multiple Listing Service. All rights reserved.
13232 Mira Mar DR
Sylmar, CA