

BUYER INCENTIVE: Seller is offering a 1-0 temporary rate buydown, potentially reducing the buyer’s interest rate by 1% for the first 12 months, subject to qualification and applicable loan guidelines. Ask for details! Move-in-ready home where peace of mind meets modern comfort. Enhanced with high-value improvements, modern technology, and an exceptional outdoor living space, this property offers everything buyers are looking for. Upgrades include a new roof installed in 2019, copper plumbing throughout, an upgraded 200-amp electrical panel with a garage sub-panel, a York A/C system with updated components, and a new 50-gallon Bradford White water heater installed in 2025. The home has a Ring security system featuring seven HD cameras and a Level 2 fast EV charger installed in 2024, compatible with Tesla and non-Tesla electric vehicles. Inside, recessed lighting was updated in the living area, dining room, kitchen, bathrooms, and garage in 2023, and the bedrooms feature modern light fixtures. The kitchen includes a reverse osmosis water filtration system with a four-gallon tank installed in 2023, along with updated appliances, including a new range, a microwave with air fryer functionality, and a dishwasher, all installed in 2023. As a bonus, the home includes two full-sized refrigerators (one in the kitchen and one in the garage), as well as a washer and dryer. The guest bathroom has a stylish new vanity and an illuminated fog-free LED mirror. Outside in the private backyard retreat, fully enclosed by a 7-foot vinyl privacy fence installed in 2024, a custom, handmade redwood pergola with integrated lighting (completed in 2025) creates the perfect setting for relaxing or entertaining next to the tranquil water fountain. Outdoor furniture is included. The beautifully maintained front yard features lush landscaping and fruit-bearing trees. The attached two-car garage offers incredible flexibility with recessed lighting, built-in closet space, and abundant storage for a comfortable space that could be a bonus room, office, or ADU. Parking space for up to six vehicles between the garage and oversized four-car driveway. Ideally situated in a quiet, safe, and welcoming neighborhood just down the street from a newly constructed dog park, this exceptional home also offers quick and convenient access to the 210 Freeway, making commuting a breeze. Don’t miss the opportunity to own this fully upgraded, energy-efficient gem. Schedule your private tour today!
Property Details
Price:
$828,999
MLS #:
BB26185247
Status:
Active
Beds:
3
Baths:
2
Type:
Single Family
Subtype:
Single Family Residence
Neighborhood:
sylsylmar
Listed Date:
Aug 26, 2026
Finished Sq Ft:
1,425
Lot Size:
7,722 sqft / 0.18 acres (approx)
Year Built:
1964
See this Listing
Schools
School District:
Los Angeles Unified
Interior
Appliances
DW, IM, MW, RF, WP, ESA, GO, GR, GS, _6BS, GWH, HEWH, ESWH, HOD, VEF, WHU
Bathrooms
2 Full Bathrooms
Cooling
CA
Flooring
TILE, WOOD
Heating
CF, FIR
Interior Features
CF, FC, ST, CRWN, RECL, GRNC, PTRY
Laundry Features
GAS, IG, WH
Levels
A
Main Level Bathrooms
2
Main Level Bedrooms
3
Exterior
Attached Garage YN
1
Common Walls
NCW
Community Features
SDW, SL, SUB, FHL, MTN, PARK, HIKI, BIKI, DGP
Fencing
WD, VNL
Garage Spaces
2
Parking Spots
6
Parking Total
6
Roof
SHN
Spa Features
NO
View
HI, NE
Financial
Map
Community
- Address11852 Vanport AV Sylmar CA
- CitySylmar
- CountyLos Angeles
- Zip Code91342
Market Summary
Current real estate data for Single Family in Sylmar as of Oct 02, 2026
179
Single Family Listed
63
Avg DOM
378
Avg $ / SqFt
$626,981
Avg List Price
Property Summary
- 11852 Vanport AV Sylmar CA is a Single Family for sale in Sylmar, CA, 91342. It is listed for $828,999 and features 3 beds, 2 baths, and has approximately 1,425 square feet of living space, and was originally constructed in 1964. The current price per square foot is $582. The average price per square foot for Single Family listings in Sylmar is $378. The average listing price for Single Family in Sylmar is $626,981.
Similar Listings Nearby
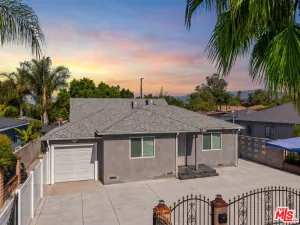
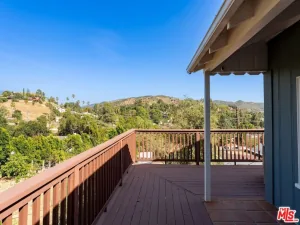
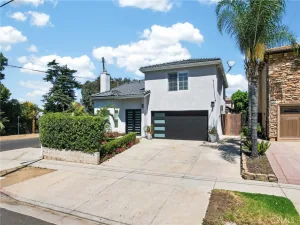
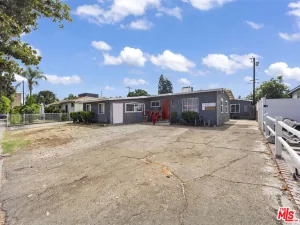
 Courtesy of Redfin Corporation. Disclaimer: All data relating to real estate for sale on this page comes from the Broker Reciprocity (BR) of the California Regional Multiple Listing Service. Detailed information about real estate listings held by brokerage firms other than include the name of the listing broker. Neither the listing company nor shall be responsible for any typographical errors, misinformation, misprints and shall be held totally harmless. The Broker providing this data believes it to be correct, but advises interested parties to confirm any item before relying on it in a purchase decision. Copyright 2026. California Regional Multiple Listing Service. All rights reserved.
11852 Vanport AV
Sylmar, CA