
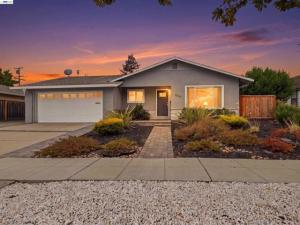
Located on a quiet street approximately an 11-minute walk from Apple Park Drive, this beautifully updated 4-bedroom, 2-bathroom, single-level home offers 1,664 square feet of living space and a recent $200,000 interior and exterior renovation. The remodeled kitchen offers new appliances, including a gas range, convection microwave oven, and 15-inch wine refrigerator, along with new cabinetry, countertops, waterfall island, sink, fixtures, and color-adjustable under-cabinet lighting. Thoughtful upgrades throughout include waterproof vinyl flooring, porcelain tile in the kitchen and bathrooms, new doors, 3-inch flat moldings, Bali window treatments, remote-controlled ceiling fans, and dimmable recessed LED lighting. Four skylights bring in natural light, while a gas fireplace insert with a heater adds comfort. A retractable TV wall mount, Nest thermostat, and leased Sunrun solar system round out the home’s features. The remodeled bathrooms offer wall-mounted toilets, new vanities, updated fixtures, lighting, medicine cabinets, and multiple electrical outlets. The finished garage includes overhead LED lighting, a front-loading washer and electric dryer, stainless steel sink, folding tables, adjustable shelving, and a workbench. An upgraded electrical subpanel supports installation of a 50-amp EV charger. Outside, a covered rear deck with a retractable sunshade overlooks the sparkling, solar-heated pool. Paver seating areas in both the front and rear yards provide inviting places to relax, while drought-tolerant landscaping, no lawn, and front-yard drip irrigation simplify upkeep. An 8-by-10-foot storage shed offers additional storage. Ideally located near Raynor and Ortega parks, Cupertino Village, and Apple Park, the home offers convenient access to top rated schools, recreation, shopping, and dining. Nearby Highways 280, 85, and 101, along with Lawrence Expressway, provide convenient routes throughout Silicon Valley.
Property Details
Price:
$2,799,000
MLS #:
41152013
Status:
Pending
Beds:
4
Baths:
2
Type:
Single Family
Subtype:
Single Family Residence
Listed Date:
Oct 29, 2026
Finished Sq Ft:
1,664
Lot Size:
6,800 sqft / 0.16 acres (approx)
Year Built:
1962
See this Listing
Schools
Interior
Bathrooms
2 Full Bathrooms
Cooling
Central Air
Flooring
Vinyl
Laundry Features
Washer Included, Dryer Included
Levels
One
Exterior
Architectural Style
Contemporary
Attached Garage YN
1
Construction Materials
Brick, Stucco
Covered Spaces
2
Garage Spaces
2
Parking Features
Garage
Parking Spots
2
Parking Total
2
Roof
Shingle
Financial
Map
Community
- Address820 Londonderry Dr Sunnyvale CA
- SubdivisionOther
- CitySunnyvale
- CountySanta Clara
- Zip Code94087
Subdivisions in Sunnyvale
Market Summary
Current real estate data for Single Family in Sunnyvale as of Nov 03, 2026
5
Single Family Listed
45
Avg DOM
1,349
Avg $ / SqFt
$2,194,355
Avg List Price
Property Summary
- Located in the Other subdivision, 820 Londonderry Dr Sunnyvale CA is a Single Family for sale in Sunnyvale, CA, 94087. It is listed for $2,799,000 and features 4 beds, 2 baths, and has approximately 1,664 square feet of living space, and was originally constructed in 1962. The current price per square foot is $1,682. The average price per square foot for Single Family listings in Sunnyvale is $1,349. The average listing price for Single Family in Sunnyvale is $2,194,355.
Similar Listings Nearby
 Courtesy of Keller Williams Tri-Valley. Disclaimer: All data relating to real estate for sale on this page comes from the Broker Reciprocity (BR) of the California Regional Multiple Listing Service. Detailed information about real estate listings held by brokerage firms other than include the name of the listing broker. Neither the listing company nor shall be responsible for any typographical errors, misinformation, misprints and shall be held totally harmless. The Broker providing this data believes it to be correct, but advises interested parties to confirm any item before relying on it in a purchase decision. Copyright 2026. California Regional Multiple Listing Service. All rights reserved.
820 Londonderry Dr
Sunnyvale, CA