

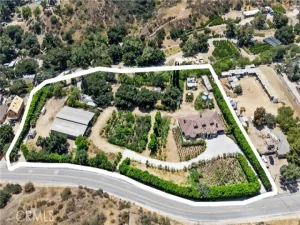
Built in 2017, this EXCEPTIONAL gated property offers LUXURY LIVING on an **approximately 11,300 sq ft lot**. The main residence features **4 bedrooms, 4 bathrooms, and 3,262 sq ft of living space**, complemented by a **detached 1,353 sq ft ADU** with 2 bedrooms, 2 bathrooms, high-end finishes, a spacious kitchen and living area, its own rear patio, and a separate entrance.
The main home welcomes you with a grand foyer featuring a custom chandelier and wall sconces. Inside, two expansive family rooms, a separate dining area, and a chef’s kitchen with Emperador marble countertops and island create an inviting living space. The spa-like primary retreat features a large balcony overlooking the resort-style backyard, a soaking tub, an oversized walk-in shower, and a custom walk-in closet with extensive wall-to-wall storage. Additional bedrooms feature custom-built walk-in closets. Marble flooring downstairs, oak laminate flooring upstairs, and custom window coverings complete the interior.
The resort-style backyard is designed for entertaining, featuring a fully automated saltwater PebbleTec pool with marble finishes, two built-in fire pits, an outdoor BBQ kitchen, a covered patio, a guest powder room, and sweeping mountain views. Additional improvements include new backyard stone tiling, a retaining wall with a seating deck, and newly planted fruit trees.
Additional highlights include fully paid-off solar panels with a **Tesla Powerwall battery**, 220V EV charging in the garage plus a second driveway outlet, custom garage cabinetry, and a state-of-the-art security system with cameras and alarm. With **OVER $1 million in luxury upgrades** throughout, there are simply too many upgrades to list—this exceptional property is truly a **MUST-SEE** to appreciate all it has to offer!
Property Details
Price:
$2,995,000
MLS #:
GD26227173
Status:
Active
Beds:
6
Baths:
6
Type:
Single Family
Subtype:
Single Family Residence
Neighborhood:
659sunlandtujunga
Listed Date:
Oct 27, 2026
Finished Sq Ft:
4,616
Lot Size:
11,289 sqft / 0.26 acres (approx)
Year Built:
2017
See this Listing
Schools
School District:
Los Angeles Unified
Interior
Appliances
Microwave, Refrigerator, Tankless Water Heater, Barbecue, Gas Range, Freezer, Gas Oven, Dishwasher
Bathrooms
5 Full Bathrooms, 2 Half Bathrooms
Cooling
Dual, Central Air, Zoned
Flooring
See Remarks
Heating
Zoned, Central
Interior Features
Wet Bar, Tray Ceiling(s), Balcony, Built-in Features, High Ceilings, Pantry, Recessed Lighting, Copper Plumbing Full, In-Law Floorplan, Stone Counters
Laundry Features
Inside, Laundry Room
Levels
Two
Main Level Bathrooms
2
Main Level Bedrooms
1
Exterior
Architectural Style
Mediterranean
Attached Garage YN
1
Common Walls
No Common Walls
Community Features
Curbs, Street Lights, Sidewalks
Covered Spaces
2
Exterior Features
Rain Gutters, Barbecue, Lighting
Fencing
New Condition, Wrought Iron
Garage Spaces
2
Lot Features
2-5 Units/Acre, Lot 10000-19999 Sqft, Back Yard, Yard
Other Structures
Guest House, Storage, Guest House Detached, Two On A Lot
Parking Features
Garage, Gated
Parking Spots
2
Parking Total
2
Patio And Porch Features
Covered, Porch, Patio Open, Stone, Patio, Rear Porch
Security Features
Fire Sprinkler System, Closed Circuit Camera(s), Wired for Alarm System, Security Lights, Automatic Gate
Spa Features
In Ground, Private, Heated
Stories
2
View
Mountain(s), Hills
Window Features
Double Pane Windows
Financial
Map
Community
- Address8812 Yates Sunland CA
- CitySunland
- CountyLos Angeles
- Zip Code91040
Market Summary
Current real estate data for Single Family in Sunland as of Oct 28, 2026
31
Single Family Listed
77
Avg DOM
629
Avg $ / SqFt
$1,123,851
Avg List Price
Property Summary
- 8812 Yates Sunland CA is a Single Family for sale in Sunland, CA, 91040. It is listed for $2,995,000 and features 6 beds, 6 baths, and has approximately 4,616 square feet of living space, and was originally constructed in 2017. The current price per square foot is $649. The average price per square foot for Single Family listings in Sunland is $629. The average listing price for Single Family in Sunland is $1,123,851.
Similar Listings Nearby
 Courtesy of Team Rock Properties. Disclaimer: All data relating to real estate for sale on this page comes from the Broker Reciprocity (BR) of the California Regional Multiple Listing Service. Detailed information about real estate listings held by brokerage firms other than include the name of the listing broker. Neither the listing company nor shall be responsible for any typographical errors, misinformation, misprints and shall be held totally harmless. The Broker providing this data believes it to be correct, but advises interested parties to confirm any item before relying on it in a purchase decision. Copyright 2026. California Regional Multiple Listing Service. All rights reserved.
8812 Yates
Sunland, CA