
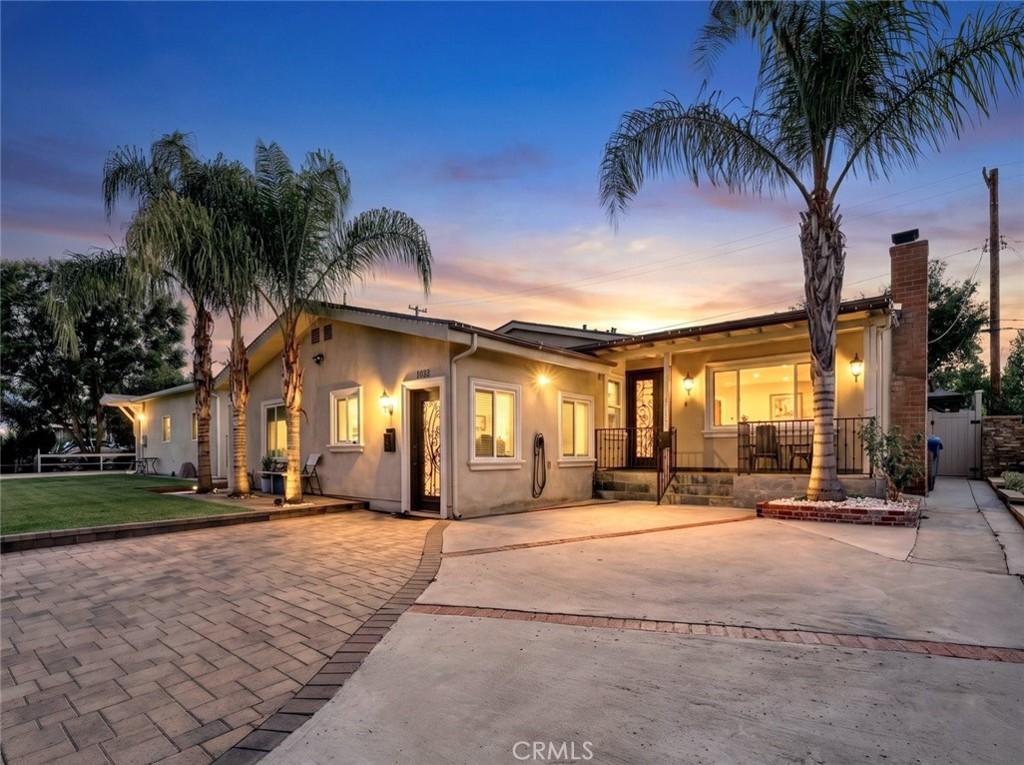
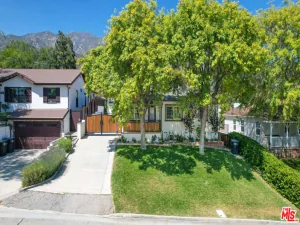
Beautifully upgraded single-family home with a separate permitted ADU, offering approximately 1,800 sq. ft. of living space with 3 bedrooms and 2 bathrooms in the main residence. The home is located on a cul-de-sac with quality upgrades throughout, including custom cabinetry, Thermador appliances, natural quartz countertops with integrated lighting, and custom built-in speakers in the family room. The spacious primary suite offers custom his-and-hers closets and dual sinks, while the additional bedrooms feature custom closets for added storage. Additional interior highlights include a decorative fireplace and thoughtful updates throughout.
The private outdoor space features a gazebo with TV, vinyl fencing, storage unit, and EV charger, creating a comfortable setting for entertaining and everyday enjoyment. Updates completed approximately 8 years ago include major systems such as A/C, copper plumbing, electrical and a new roof.
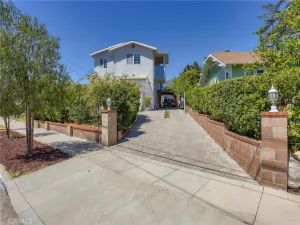
The 500 sq.ft. ADU was built 4 years ago and features one bedroom, one bathroom and a full kitchen. The ADU is currently tenant occupied, offering potential rental income, with the option for the tenant to remain or vacate at close of escrow based on the buyer’s preference. A versatile property offering extensive upgrades, additional living space, and excellent potential for multigenerational living or rental income.
The private outdoor space features a gazebo with TV, vinyl fencing, storage unit, and EV charger, creating a comfortable setting for entertaining and everyday enjoyment. Updates completed approximately 8 years ago include major systems such as A/C, copper plumbing, electrical and a new roof.
The 500 sq.ft. ADU was built 4 years ago and features one bedroom, one bathroom and a full kitchen. The ADU is currently tenant occupied, offering potential rental income, with the option for the tenant to remain or vacate at close of escrow based on the buyer’s preference. A versatile property offering extensive upgrades, additional living space, and excellent potential for multigenerational living or rental income.
Property Details
Price:
$1,295,000
MLS #:
GD26192880
Status:
Active
Beds:
4
Baths:
3
Type:
Single Family
Subtype:
Single Family Residence
Neighborhood:
659sunlandtujunga
Listed Date:
Sep 15, 2026
Finished Sq Ft:
2,300
Lot Size:
6,093 sqft / 0.14 acres (approx)
Year Built:
1959
See this Listing
Schools
School District:
Los Angeles Unified
Interior
Appliances
DW, MW, RF, GO, GS
Bathrooms
3 Full Bathrooms
Cooling
CA
Flooring
LAM
Heating
CF
Interior Features
RECL, OFP, HCEL
Laundry Features
IN
Levels
A
Main Level Bathrooms
2
Main Level Bedrooms
3
Exterior
Common Walls
NCW
Community Features
SDW, CRB
View
NE
Financial
Map
Community
- Address11123 Odell AV Sunland CA
- CitySunland
- CountyLos Angeles
- Zip Code91040
Market Summary
Current real estate data for Single Family in Sunland as of Oct 14, 2026
77
Single Family Listed
70
Avg DOM
406
Avg $ / SqFt
$683,105
Avg List Price
Property Summary
- 11123 Odell AV Sunland CA is a Single Family for sale in Sunland, CA, 91040. It is listed for $1,295,000 and features 4 beds, 3 baths, and has approximately 2,300 square feet of living space, and was originally constructed in 1959. The current price per square foot is $563. The average price per square foot for Single Family listings in Sunland is $406. The average listing price for Single Family in Sunland is $683,105.
Similar Listings Nearby

 Courtesy of JohnHart Real Estate. Disclaimer: All data relating to real estate for sale on this page comes from the Broker Reciprocity (BR) of the California Regional Multiple Listing Service. Detailed information about real estate listings held by brokerage firms other than include the name of the listing broker. Neither the listing company nor shall be responsible for any typographical errors, misinformation, misprints and shall be held totally harmless. The Broker providing this data believes it to be correct, but advises interested parties to confirm any item before relying on it in a purchase decision. Copyright 2026. California Regional Multiple Listing Service. All rights reserved.
11123 Odell AV
Sunland, CA