
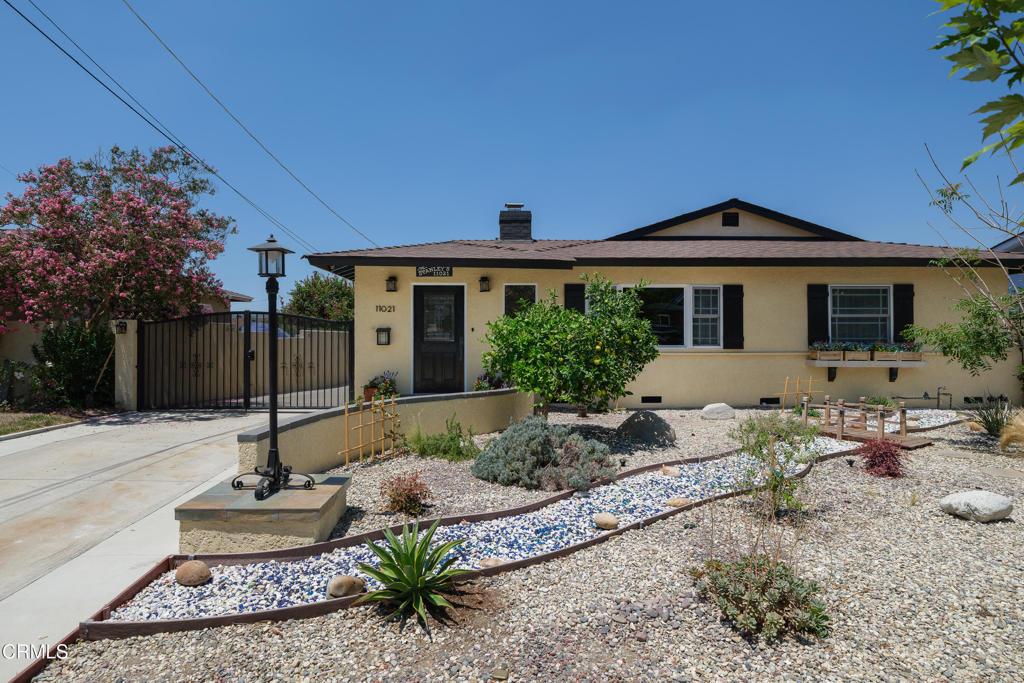
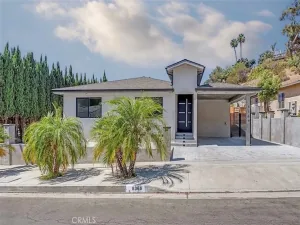
This wonderful home is located in a serene neighborhood with stunning mountain views and is beautifully appointed throughout. This charming property sits on a large lot of approximately 6000 SF with a low maintenance front yard. The versatile flowing floor plan includes a slate entry, a large living room with gas/wood burning fireplace with Jerusalem limestone hearth opens to the dining room both with Brazilian Cherry hardwood floors. There are four bedrooms with three bathrooms 2 full and 1 3/4 baths. The front bedroom has a pocket door that could be closed off making the area an en suite. The primary bathroom has been updated with Jerusalem gold limestone flooring, tub surround and shower. The primary bedroom features Brazilian cherry hardwood floors, ceiling fan and a very large closet. The spacious professionally designed kitchen has handcrafted Mexican tile, Silestone counters and island, soft close cherry cabinetry by American Woodmark including Shaws farm sink. Moen Waterhill faucet kit and Kenmore Elite refrigerator/freezer and dishwasher. There is a butler’s pantry with cabinets on both sides, with a laundry area including washer and dryer. The backyard features large expansive Trex composite deck with gas, water and electrical connected is just off the dining room making year round entertaining easy. The home has ample parking with a gated long driveway and spacious detached two car garage. Cozy natural gas firepit in the backyard. Beautiful landscaped grounds include a Lemon Tree, Chinese Pistache and Silver Maple Trees. Come and enjoy the serenity and beauty of the Sunland Foothills, where Nature beckons amongst the picturesque San Gabriel & Verdugo Mountain ranges, offering Proximity to Parks, Hiking, Biking, Golfing and Ease of 210 Freeway Access. Oro Vista Park is just down the street!
Property Details
Price:
$1,099,000
MLS #:
P1-28180
Status:
Pending
Beds:
4
Baths:
3
Type:
Single Family
Subtype:
Single Family Residence
Neighborhood:
659sunlandtujunga
Listed Date:
Jul 24, 2026
Finished Sq Ft:
2,024
Lot Size:
6,001 sqft / 0.14 acres (approx)
Year Built:
1955
See this Listing
Schools
Interior
Appliances
DW, FZ, RF, GO, GR, TW
Bathrooms
2 Full Bathrooms, 1 Three Quarter Bathroom
Cooling
CA
Flooring
TILE, BMB, WOOD
Heating
GAS, CF, FIR, WOD
Interior Features
CF, FC, RECL, STNC, TILC, UFRN, OFP, PTRY, PDSA
Laundry Features
IR, DINC, WINC
Levels
A
Exterior
Architectural Style
RAN
Common Walls
NCW
Community Features
SDW, SUB, CRB, GOLF, PARK, HIKI, BIKI
Construction Materials
BLK
Direction Faces
E
Fencing
BW
Garage Spaces
2
Parking Spots
2
Parking Total
2
Patio And Porch Features
DK, SEE
Roof
CMP
Security Features
SD, COD
Spa Features
NO
View
MT
Window Features
SK, DPW
Financial
Map
Community
- Address11021 Quill AV Sunland CA
- CitySunland
- CountyLos Angeles
- Zip Code91040
Market Summary
Current real estate data for Single Family in Sunland as of Oct 06, 2026
73
Single Family Listed
67
Avg DOM
434
Avg $ / SqFt
$710,049
Avg List Price
Property Summary
- 11021 Quill AV Sunland CA is a Single Family for sale in Sunland, CA, 91040. It is listed for $1,099,000 and features 4 beds, 3 baths, and has approximately 2,024 square feet of living space, and was originally constructed in 1955. The current price per square foot is $543. The average price per square foot for Single Family listings in Sunland is $434. The average listing price for Single Family in Sunland is $710,049.
Similar Listings Nearby
 Courtesy of B & B Properties. Disclaimer: All data relating to real estate for sale on this page comes from the Broker Reciprocity (BR) of the California Regional Multiple Listing Service. Detailed information about real estate listings held by brokerage firms other than include the name of the listing broker. Neither the listing company nor shall be responsible for any typographical errors, misinformation, misprints and shall be held totally harmless. The Broker providing this data believes it to be correct, but advises interested parties to confirm any item before relying on it in a purchase decision. Copyright 2026. California Regional Multiple Listing Service. All rights reserved.
11021 Quill AV
Sunland, CA