
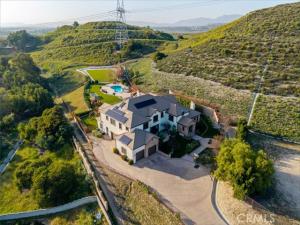
Experience luxury living at its finest in this expansive gated community estate with a detached guest house, perched on a scenic hilltop in the highly desirable Shadow Hills community. Located at 10817 West Stallion Ranch Road, this remarkable two-story residence offers 5 bedrooms, 6 bathrooms, and approximately 6,000 sq ft of refined living space, plus a fully equipped guest house with its own kitchen—ideal for extended family, guests, or a private workspace.
The main home welcomes you with a grand foyer featuring crown molding, elegant chandeliers, and recessed lighting throughout. Multiple living areas include a formal living room, dining room, and a spacious family room with a fireplace, creating ideal spaces for both everyday living and entertaining. The gourmet kitchen is appointed with stainless steel appliances, granite countertops, and ample cabinetry, while a wet bar adds an extra touch of sophistication.
Spa-inspired bathrooms showcase high-end finishes, including a fireplace in the primary bathroom for ultimate relaxation. Additional highlights include a designated office area, laundry room, walk-in closets, and a mix of wood-tone flooring, tile, and carpet throughout. One of the three attached garage spaces has been thoughtfully converted into a private gym with wood flooring and mirrored walls. Solar panels add efficiency and long-term value.
Outside you’ll find striking black iron double doors to a true backyard oasis. The expansive outdoor living space features a covered built-in patio with ceiling fans, lush green lawn, paved entertaining areas, a fire pit, gazebo seating area, and a sparkling pool with hot tub—all perfectly positioned to capture breathtaking mountain and sunset views. As the day fades, enjoy nights full of stars and absolute silence, creating a rare sense of peace and privacy that feels worlds away from the city.
This rare lease opportunity combines luxury, privacy, gated security, spectacular sunset views, and serene starlit nights in one exceptional Shadow Hills property.
Property Details
Price:
$17,500
MLS #:
SR26024998
Status:
Active
Beds:
5
Baths:
6
Type:
Rental
Subtype:
Single Family Residence
Neighborhood:
659sunlandtujunga
Listed Date:
Jul 27, 2026
Finished Sq Ft:
6,000
Lot Size:
201,247 sqft / 4.62 acres (approx)
Year Built:
2013
See this Listing
Schools
School District:
Los Angeles Unified
Interior
Appliances
Gas Cooktop, Microwave, Refrigerator, Gas Range, Double Oven, Gas Oven, Dishwasher
Bathrooms
6 Full Bathrooms
Cooling
Central Air
Flooring
Tile, Carpet, Wood
Heating
Central
Interior Features
Crown Molding, Wet Bar, Recessed Lighting, Open Floorplan
Laundry Features
Laundry Room, Washer Included, Dryer Included
Levels
Two
Main Level Bathrooms
1
Main Level Bedrooms
1
Exterior
Architectural Style
Spanish
Attached Garage YN
1
Common Walls
No Common Walls
Community Features
Curbs
Covered Spaces
3
Garage Spaces
3
Lot Features
0-1 Unit/Acre, Front Yard, Back Yard
Other Structures
Guest House Detached, Gazebo
Parking Features
Garage
Parking Spots
3
Parking Total
3
Patio And Porch Features
Covered, Patio
Spa Features
Private
Stories
2
View
Mountain(s), Neighborhood
Financial
Map
Community
- Address10817 W Stallion Ranch Road Sunland CA
- CitySunland
- CountyLos Angeles
- Zip Code91040
Market Summary
Property Summary
- 10817 W Stallion Ranch Road Sunland CA is a Rental for sale in Sunland, CA, 91040. It is listed for $17,500
Similar Listings Nearby
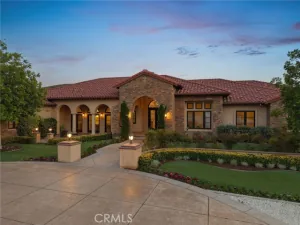
 Courtesy of JohnHart Real Estate. Disclaimer: All data relating to real estate for sale on this page comes from the Broker Reciprocity (BR) of the California Regional Multiple Listing Service. Detailed information about real estate listings held by brokerage firms other than include the name of the listing broker. Neither the listing company nor shall be responsible for any typographical errors, misinformation, misprints and shall be held totally harmless. The Broker providing this data believes it to be correct, but advises interested parties to confirm any item before relying on it in a purchase decision. Copyright 2026. California Regional Multiple Listing Service. All rights reserved.
10817 W Stallion Ranch Road
Sunland, CA