

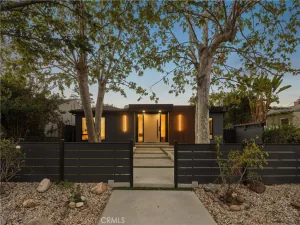
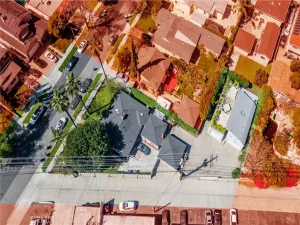
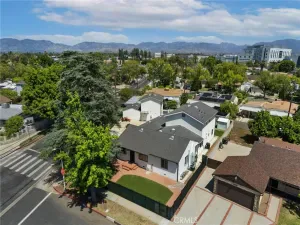
Nestled in the prestigious Glencrest Hills neighborhood of Sun Valley, California, this exceptional residence offers a rare blend of luxury, comfort, and timeless elegance. Tucked away on a private cul-de-sac, this beautifully upgraded home welcomes you with impressive curb appeal, meticulously landscaped grounds, and thoughtfully designed living spaces throughout. Set on a generous large lot, the highly functional open floor plan showcases beautiful flooring, recessed lighting, a dual fireplace, and a stylish bar area designed for memorable gatherings or intimate evenings at home. The spacious layout offers a natural transition between formal and casual living spaces, dining, and entertaining areas. At the heart of the home is an oversized custom designed kitchen, equipped with high-end stainless-steel appliances. The home features 3 bedrooms, including a luxurious primary suite featuring generous his-and-hers closets and a spa-inspired bath retreat. One of the home’s most captivating features is the breathtaking view of the city skyline, offering a stunning backdrop of vibrant sunsets, sparkling evening lights, and peaceful morning sunrises. This exceptional vantage point creates the perfect atmosphere for hosting unforgettable events, entertaining guests, celebrating special occasions, or simply enjoying the beauty of the surrounding landscape from your own private reserve. The outdoor setting is enhanced by a sparkling pool and jacuzzi, built-in BBQ and cooking areas, a separate pergola seating, creating the ideal space for relaxation and entertaining year-round. A rare opportunity to own a private retreat in Glencrest Hills, where elegant interiors, exceptional views, and premier entertaining spaces come together to create a truly remarkable home.
Property Details
Price:
$1,699,000
MLS #:
GD26164771
Status:
Active
Beds:
3
Baths:
3
Type:
Single Family
Subtype:
Single Family Residence
Neighborhood:
sunvsunvalley
Listed Date:
Aug 4, 2026
Finished Sq Ft:
2,519
Lot Size:
12,324 sqft / 0.28 acres (approx)
Year Built:
1962
See this Listing
Schools
School District:
Los Angeles Unified
Interior
Appliances
DW, RF, GO, GR, GS, HOD
Bathrooms
3 Full Bathrooms
Cooling
CA
Heating
CF
Interior Features
BI, RECL
Laundry Features
IN
Levels
A
Main Level Bathrooms
3
Main Level Bedrooms
3
Exterior
Architectural Style
MCM
Attached Garage YN
1
Common Walls
NCW
Community Features
SL
Construction Materials
STC
Garage Spaces
2
Parking Spots
2
Parking Total
2
Patio And Porch Features
CON, CO, DK, PTO, POR
Roof
CMP
Security Features
COD
Spa Features
IG, PVT
View
CI
Window Features
BLI
Financial
Map
Community
- Address10126 Sully DR Sun Valley CA
- CitySun Valley
- CountyLos Angeles
- Zip Code91352
Subdivisions in Sun Valley
Market Summary
Current real estate data for Single Family in Sun Valley as of Aug 04, 2026
82
Single Family Listed
84
Avg DOM
404
Avg $ / SqFt
$792,803
Avg List Price
Property Summary
- 10126 Sully DR Sun Valley CA is a Single Family for sale in Sun Valley, CA, 91352. It is listed for $1,699,000 and features 3 beds, 3 baths, and has approximately 2,519 square feet of living space, and was originally constructed in 1962. The current price per square foot is $674. The average price per square foot for Single Family listings in Sun Valley is $404. The average listing price for Single Family in Sun Valley is $792,803.
Similar Listings Nearby
 Courtesy of Realty Club Inc.. Disclaimer: All data relating to real estate for sale on this page comes from the Broker Reciprocity (BR) of the California Regional Multiple Listing Service. Detailed information about real estate listings held by brokerage firms other than include the name of the listing broker. Neither the listing company nor shall be responsible for any typographical errors, misinformation, misprints and shall be held totally harmless. The Broker providing this data believes it to be correct, but advises interested parties to confirm any item before relying on it in a purchase decision. Copyright 2026. California Regional Multiple Listing Service. All rights reserved.
10126 Sully DR
Sun Valley, CA