
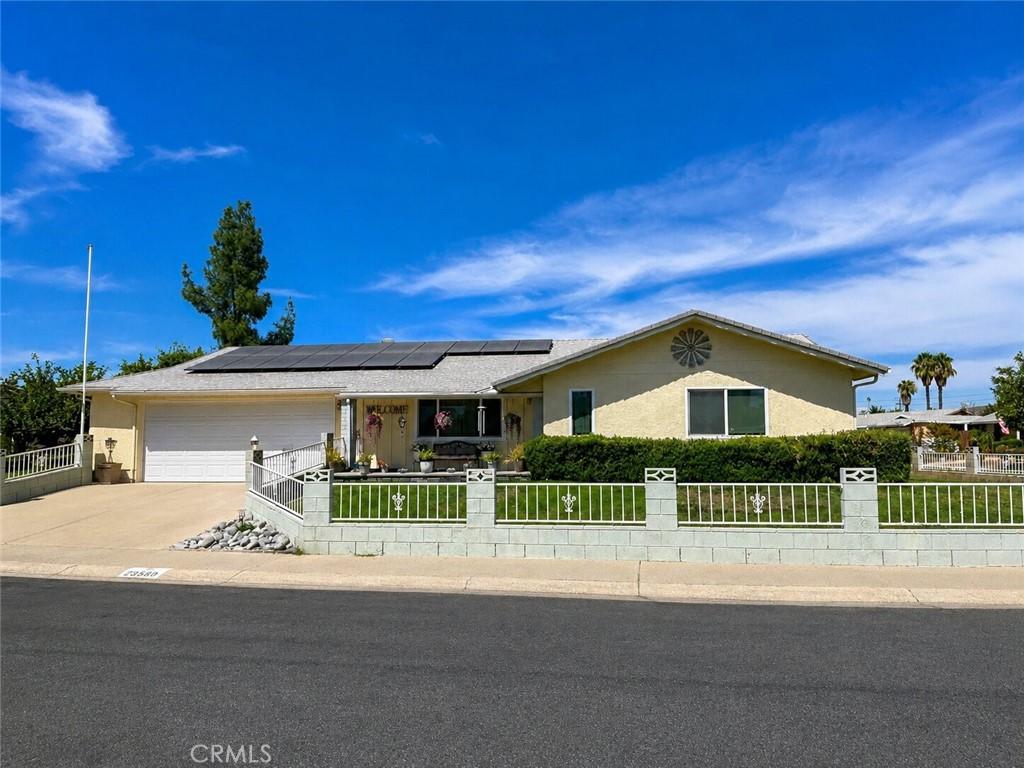
Spacious Turnkey Single-Story Home in a Desirable 55+ Neighborhood!
If you’ve been looking for a home that gives you more room to live, relax, entertain, and pursue your hobbies without sacrificing single-story convenience, this beautifully maintained turnkey home deserves a closer look. Located on a safe and quiet street in a great 55+ neighborhood, this home offers an abundance of living space and remarkable flexibility for a variety of lifestyles.
Step inside to a welcoming formal living and dining area featuring warm neutral paint and new rich laminate flooring. The open layout flows naturally into a spacious family room with a wood and gas-burning fireplace, creating a comfortable gathering space for family and friends.
The generously sized kitchen provides plenty of room to cook and entertain, featuring Corian countertops, abundant cabinetry and counter space, an eat-at island with room for stools, and a convenient breakfast nook.
The home offers three spacious bedrooms and three bathrooms, including a large primary suite with its own private bathroom. But what really sets this property apart is the additional flexible living space. A workshop located off the kitchen and accessible through the garage has been converted into a fourth bedroom, but can easily be returned to a workshop or used as a home office, hobby room, recreation room, craft space, or additional storage.
Behind the family room, the well-appointed covered patio is currently being used as a fifth bedroom, providing even more flexibility for guests, hobbies, a home office, or other needs.
Step outside to the private backyard, offering a wonderful space for gardening, entertaining, enjoying your morning coffee, or simply relaxing in your own outdoor retreat. The solar system is another valuable feature, helping reduce monthly electricity costs.
For buyers 55+ seeking single-story convenience without giving up space, this home offers an exceptional combination of size, flexibility, comfort, and functionality. With multiple rooms that can adapt as your needs change, there’s plenty of space for hobbies, guests, family visits, storage, and everyday living—all in a peaceful 55+ setting.
If you’ve been looking for a home that gives you more room to live, relax, entertain, and pursue your hobbies without sacrificing single-story convenience, this beautifully maintained turnkey home deserves a closer look. Located on a safe and quiet street in a great 55+ neighborhood, this home offers an abundance of living space and remarkable flexibility for a variety of lifestyles.
Step inside to a welcoming formal living and dining area featuring warm neutral paint and new rich laminate flooring. The open layout flows naturally into a spacious family room with a wood and gas-burning fireplace, creating a comfortable gathering space for family and friends.
The generously sized kitchen provides plenty of room to cook and entertain, featuring Corian countertops, abundant cabinetry and counter space, an eat-at island with room for stools, and a convenient breakfast nook.
The home offers three spacious bedrooms and three bathrooms, including a large primary suite with its own private bathroom. But what really sets this property apart is the additional flexible living space. A workshop located off the kitchen and accessible through the garage has been converted into a fourth bedroom, but can easily be returned to a workshop or used as a home office, hobby room, recreation room, craft space, or additional storage.
Behind the family room, the well-appointed covered patio is currently being used as a fifth bedroom, providing even more flexibility for guests, hobbies, a home office, or other needs.
Step outside to the private backyard, offering a wonderful space for gardening, entertaining, enjoying your morning coffee, or simply relaxing in your own outdoor retreat. The solar system is another valuable feature, helping reduce monthly electricity costs.
For buyers 55+ seeking single-story convenience without giving up space, this home offers an exceptional combination of size, flexibility, comfort, and functionality. With multiple rooms that can adapt as your needs change, there’s plenty of space for hobbies, guests, family visits, storage, and everyday living—all in a peaceful 55+ setting.
Property Details
Price:
$450,000
MLS #:
SW26189680
Status:
Active
Beds:
4
Baths:
3
Type:
Single Family
Subtype:
Single Family Residence
Neighborhood:
srcarsouthwestriversidecounty
Listed Date:
Oct 3, 2026
Finished Sq Ft:
2,203
Lot Size:
10,454 sqft / 0.24 acres (approx)
Year Built:
1964
See this Listing
Schools
School District:
Menifee Union
Interior
Appliances
DW, MW, RF, ER
Bathrooms
3 Full Bathrooms
Cooling
CA, ELC
Flooring
LAM
Heating
CF
Interior Features
CF, ST, RECL
Laundry Features
GE, IR, IN
Levels
A
Main Level Bathrooms
3
Main Level Bedrooms
4
Exterior
Attached Garage YN
1
Common Walls
NCW
Community
55+
Community Features
SDW, SUB, CRB, CW
Garage Spaces
2
Other Structures
SBL
Parking Spots
2
Parking Total
2
Patio And Porch Features
CO, PTO, GLS, POF
Senior Community YN
1
Spa Features
AS, COM
View
NO
Financial
HOA Fee
$38
HOA Fee Frequency
MO
Map
Community
- Address28990 Hogan DR Sun City CA
- CitySun City
- CountyRiverside
- Zip Code92586
Market Summary
Current real estate data for Single Family in Sun City as of Oct 05, 2026
36
Single Family Listed
31
Avg DOM
254
Avg $ / SqFt
$362,473
Avg List Price
Property Summary
- 28990 Hogan DR Sun City CA is a Single Family for sale in Sun City, CA, 92586. It is listed for $450,000 and features 4 beds, 3 baths, and has approximately 2,203 square feet of living space, and was originally constructed in 1964. The current price per square foot is $204. The average price per square foot for Single Family listings in Sun City is $254. The average listing price for Single Family in Sun City is $362,473.
Similar Listings Nearby
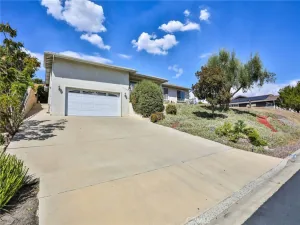
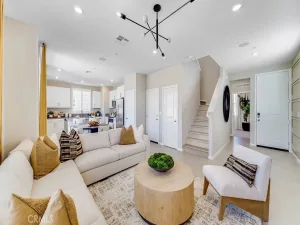
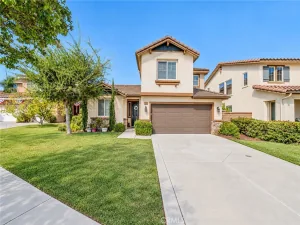
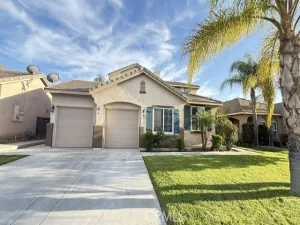
 Courtesy of Your Home Selling Pros. Disclaimer: All data relating to real estate for sale on this page comes from the Broker Reciprocity (BR) of the California Regional Multiple Listing Service. Detailed information about real estate listings held by brokerage firms other than include the name of the listing broker. Neither the listing company nor shall be responsible for any typographical errors, misinformation, misprints and shall be held totally harmless. The Broker providing this data believes it to be correct, but advises interested parties to confirm any item before relying on it in a purchase decision. Copyright 2026. California Regional Multiple Listing Service. All rights reserved.
28990 Hogan DR
Sun City, CA