
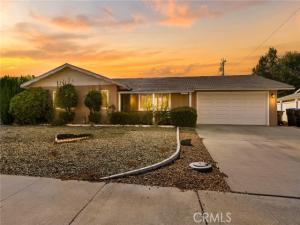
Welcome to Menifee’s desirable 55+ community! Discover the charm of this beautiful single-story home featuring 3 bedrooms and 2 bathrooms. As you enter, you’re greeted by a welcoming living room with a semi-open floor plan and an abundance of natural light. Fresh, neutral paint complements the rich, dark laminate flooring, creating a warm and inviting atmosphere throughout the home.
Just off the dining room, you’ll find a versatile den and a third bedroom, both offering additional flexibility for your lifestyle, with the den providing direct access to the backyard. Recent interior updates include fresh paint, new ceiling fans throughout, and elegant plantation shutters that add both style and comfort.
Enjoy all that this desirable community has to offer, with convenient access to shopping, dining, nearby parks, walking trails, community pools, and social gatherings designed to help you stay active, connected, and engaged. This charming home offers the perfect blend of comfort, convenience, and relaxed 55+ living!
Just off the dining room, you’ll find a versatile den and a third bedroom, both offering additional flexibility for your lifestyle, with the den providing direct access to the backyard. Recent interior updates include fresh paint, new ceiling fans throughout, and elegant plantation shutters that add both style and comfort.
Enjoy all that this desirable community has to offer, with convenient access to shopping, dining, nearby parks, walking trails, community pools, and social gatherings designed to help you stay active, connected, and engaged. This charming home offers the perfect blend of comfort, convenience, and relaxed 55+ living!
Property Details
Price:
$469,000
MLS #:
AR26232691
Status:
Active
Beds:
3
Baths:
2
Type:
Single Family
Subtype:
Single Family Residence
Neighborhood:
srcarsouthwestriversidecounty
Listed Date:
Oct 30, 2026
Finished Sq Ft:
1,795
Lot Size:
7,841 sqft / 0.18 acres (approx)
Year Built:
1964
See this Listing
Schools
School District:
Perris Union High
Interior
Appliances
Water Heater, Microwave, Gas Oven, Dishwasher
Bathrooms
2 Full Bathrooms
Cooling
Central Air
Flooring
Laminate
Heating
Central
Interior Features
Ceiling Fan(s), Granite Counters
Laundry Features
In Garage
Levels
One
Main Level Bathrooms
2
Main Level Bedrooms
3
Exterior
Architectural Style
Traditional
Association Amenities
Trail(s), Fitness Center, Pickleball, Pool, Barbecue, Spa/Hot Tub, Picnic Area
Attached Garage YN
1
Common Walls
No Common Walls
Community
55+
Community Features
Sidewalks
Covered Spaces
2
Fencing
Chain Link
Garage Spaces
2
Lot Features
0-1 Unit/Acre
Open Parking YN
1
Parking Features
Driveway, Garage – Two Door
Parking Spots
2
Parking Total
2
Patio And Porch Features
Porch
Roof
Shingle
Security Features
Carbon Monoxide Detector(s), Smoke Detector(s)
Senior Community YN
1
Spa Features
None
Stories
1
View
Mountain(s)
Window Features
Double Pane Windows
Financial
HOA Fee
$410
HOA Fee Frequency
Annually
HOA Name
Sun City Civic HOA
HOA Phone
951-679-2311
Map
Community
- Address26709 Oakmont Sun City CA
- CitySun City
- CountyRiverside
- Zip Code92586
Market Summary
Current real estate data for Single Family in Sun City as of Nov 04, 2026
24
Single Family Listed
49
Avg DOM
290
Avg $ / SqFt
$430,700
Avg List Price
Property Summary
- 26709 Oakmont Sun City CA is a Single Family for sale in Sun City, CA, 92586. It is listed for $469,000 and features 3 beds, 2 baths, and has approximately 1,795 square feet of living space, and was originally constructed in 1964. The current price per square foot is $261. The average price per square foot for Single Family listings in Sun City is $290. The average listing price for Single Family in Sun City is $430,700.
Similar Listings Nearby
 Courtesy of Target Mortgage. Disclaimer: All data relating to real estate for sale on this page comes from the Broker Reciprocity (BR) of the California Regional Multiple Listing Service. Detailed information about real estate listings held by brokerage firms other than include the name of the listing broker. Neither the listing company nor shall be responsible for any typographical errors, misinformation, misprints and shall be held totally harmless. The Broker providing this data believes it to be correct, but advises interested parties to confirm any item before relying on it in a purchase decision. Copyright 2026. California Regional Multiple Listing Service. All rights reserved.
26709 Oakmont
Sun City, CA