
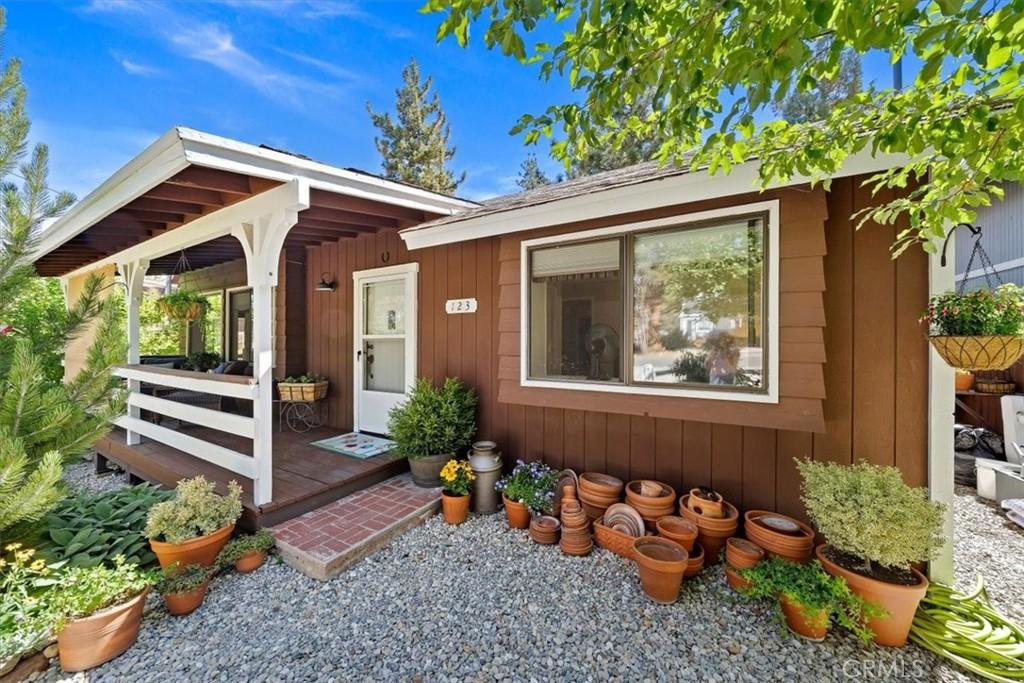
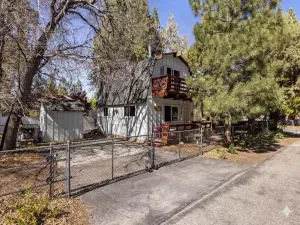
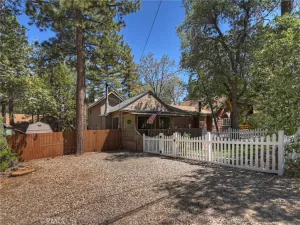
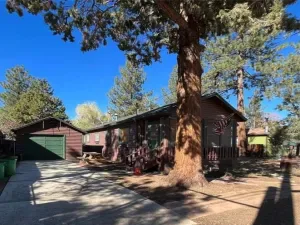
This charming and meticulously kept cabin-style, single-story home features brown-painted wood siding,
white trim and railings, and a covered front porch from which you can watch the sunset. This custom-
built home sits on a double lot and has an expansive gravel driveway surrounded by a fully landscaped
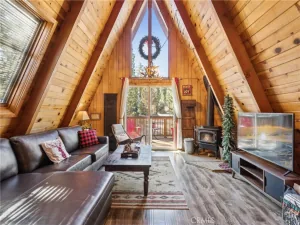
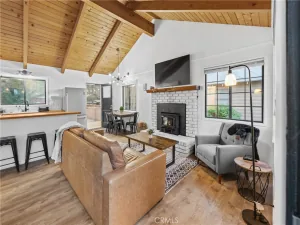
garden with flower beds, mature trees, and split-rail fencing. Inside, the open living area offers vaulted
ceilings with exposed dark wood beams, carpeted floors, a brick fireplace with hearth, and beautiful
corner windows with deep sills and decorative beams. The galley kitchen offers a breakfast bar cutout
overlooking the living space and is equipped with white-painted wood cabinetry, laminate wood flooring,
dark laminate countertops, a double-basin stainless steel sink, a black gas range, built-in dishwasher, and
stainless steel side-by-side refrigerator. Adjoining the living space is a dedicated dining area with laminate
wood flooring, as well as an interior laundry room with washer and dryer hookups, upper cabinetry and
open shelving, and an exterior door to the back porch. The home includes a full bathroom with a single-
sink wood vanity, oil-rubbed bronze fixtures, and a molded acrylic tub/shower combination with an
overhead transom window. Two bedrooms feature carpet flooring, custom window coverings, and sliding
door closets, with one room offering a two-tone wall design with lower wainscoting trim. Out back, a
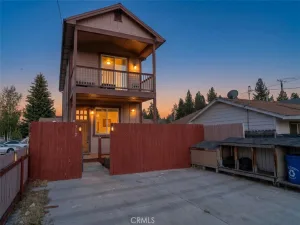
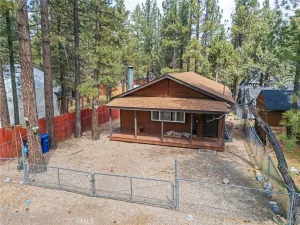
spacious, elevated wood deck with a white perimeter railing leads down to a low-maintenance gravel yard
enclosed by privacy fencing, complete with beautiful, rock-bordered garden beds and mature trees. The
setup also includes a detached wooden storage shed matching the home’s exterior color scheme. This
property is located 200 ft. from Sugarloaf Park which includes a fitness course, walking/jogging path,
basketball court, baseball field, skate park, and large playground. Also, within walking distance is Big
Bear High School, Baldwin Lake Elementary school, and the fire station.
white trim and railings, and a covered front porch from which you can watch the sunset. This custom-
built home sits on a double lot and has an expansive gravel driveway surrounded by a fully landscaped
garden with flower beds, mature trees, and split-rail fencing. Inside, the open living area offers vaulted
ceilings with exposed dark wood beams, carpeted floors, a brick fireplace with hearth, and beautiful
corner windows with deep sills and decorative beams. The galley kitchen offers a breakfast bar cutout
overlooking the living space and is equipped with white-painted wood cabinetry, laminate wood flooring,
dark laminate countertops, a double-basin stainless steel sink, a black gas range, built-in dishwasher, and
stainless steel side-by-side refrigerator. Adjoining the living space is a dedicated dining area with laminate
wood flooring, as well as an interior laundry room with washer and dryer hookups, upper cabinetry and
open shelving, and an exterior door to the back porch. The home includes a full bathroom with a single-
sink wood vanity, oil-rubbed bronze fixtures, and a molded acrylic tub/shower combination with an
overhead transom window. Two bedrooms feature carpet flooring, custom window coverings, and sliding
door closets, with one room offering a two-tone wall design with lower wainscoting trim. Out back, a
spacious, elevated wood deck with a white perimeter railing leads down to a low-maintenance gravel yard
enclosed by privacy fencing, complete with beautiful, rock-bordered garden beds and mature trees. The
setup also includes a detached wooden storage shed matching the home’s exterior color scheme. This
property is located 200 ft. from Sugarloaf Park which includes a fitness course, walking/jogging path,
basketball court, baseball field, skate park, and large playground. Also, within walking distance is Big
Bear High School, Baldwin Lake Elementary school, and the fire station.
Property Details
Price:
$299,800
MLS #:
CV26170829
Status:
Pending
Beds:
2
Baths:
1
Type:
Single Family
Subtype:
Single Family Residence
Neighborhood:
sglfsugarloaf
Listed Date:
Aug 21, 2026
Finished Sq Ft:
932
Lot Size:
5,000 sqft / 0.11 acres (approx)
Year Built:
1980
See this Listing
Schools
School District:
Bear Valley Unified
Interior
Appliances
DW, MW, RF, GR, GS
Bathrooms
1 Full Bathroom
Cooling
NO
Flooring
WOOD, CARP
Heating
WL
Interior Features
BI
Laundry Features
IR
Levels
A
Main Level Bathrooms
1
Main Level Bedrooms
2
Exterior
Architectural Style
COT, TRD
Common Walls
NCW
Community Features
SL
Construction Materials
FRM
Fencing
CH, WD, SPL
Parking Spots
2
Parking Total
2
Patio And Porch Features
DK, PTO, WOD, OPN
Roof
CMP, SHN
Spa Features
NO
View
TW
Financial
Map
Community
- Address123 Spruce Sugarloaf CA
- CitySugarloaf
- CountySan Bernardino
- Zip Code92386
Market Summary
Current real estate data for Single Family in Sugarloaf as of Sep 28, 2026
85
Single Family Listed
112
Avg DOM
347
Avg $ / SqFt
$346,799
Avg List Price
Property Summary
- 123 Spruce Sugarloaf CA is a Single Family for sale in Sugarloaf, CA, 92386. It is listed for $299,800 and features 2 beds, 1 baths, and has approximately 932 square feet of living space, and was originally constructed in 1980. The current price per square foot is $322. The average price per square foot for Single Family listings in Sugarloaf is $347. The average listing price for Single Family in Sugarloaf is $346,799.
Similar Listings Nearby
 Courtesy of LEGACY REALTY PARTNERS, INC. Disclaimer: All data relating to real estate for sale on this page comes from the Broker Reciprocity (BR) of the California Regional Multiple Listing Service. Detailed information about real estate listings held by brokerage firms other than include the name of the listing broker. Neither the listing company nor shall be responsible for any typographical errors, misinformation, misprints and shall be held totally harmless. The Broker providing this data believes it to be correct, but advises interested parties to confirm any item before relying on it in a purchase decision. Copyright 2026. California Regional Multiple Listing Service. All rights reserved.
123 Spruce
Sugarloaf, CA