
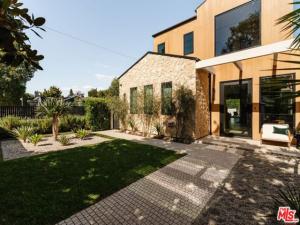
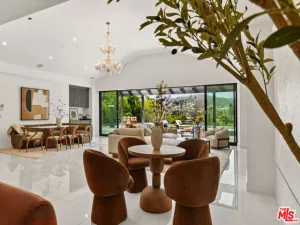
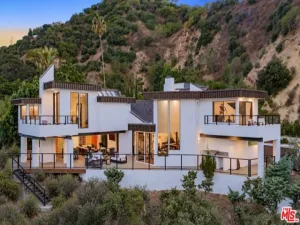
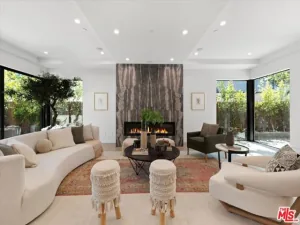
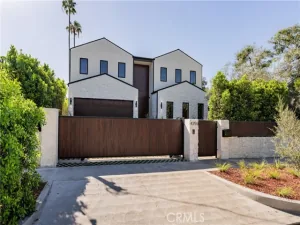
A significant price adjustment makes this an extraordinary opportunity for this exceptional home! At once organic and elegant, this 2024 residence by New Image Builders and Builder Hub Inc. sits on a quiet, lush corner lot in prime Studio City, moments from The Shops at Sportsmen’s Lodge and the vibrant dining, shopping, and lifestyle offerings that define this coveted community. Handcrafted wood hemlock cladding is paired with natural stone and dark metal roofing, windows, and doors to create an exterior that is both sophisticated and warm. Inside, the home’s thoughtful design creates a sequence of architectural vignettes, each drawing you deeper into the experience. The entry is anchored by a dramatic floor-to-ceiling stone fireplace, offering an inviting niche complemented by a private courtyard beyond. A sculptural floating staircase serves as the architectural centerpiece, connecting three bedrooms upstairs, including the tranquil primary suite, with a fourth bedroom on the main level, ideally suited for guests, a home office, or multigenerational living. The integrated floor plan includes an upstairs laundry room, a main-level powder room, and beautifully appointed ensuite baths throughout. Bathed in natural light, the open-concept composition centers around a stunning chef’s kitchen featuring a statement marble island, full-height marble backsplash, top-of-the-line stainless steel appliances, custom antiqued copper hardware, and designer lighting. The adjoining family room is framed by a retractable wall of glass that opens to the backyard, creating a seamless connection between the interior and the outdoors. There you will discover a sparkling saline pool and spa with a cascading waterfall, a covered cabana with a fireplace and television, and a fully permitted detached ADU offering exceptional flexibility as a guest house, executive office, fitness studio, or creative retreat. Additional features include a two-car garage with industrial quality storage shelving, smart home technology, owned solar panels, integrated sound system, StreamLabs flood protection, custom electric blinds, HALO 5 whole-house water filtration system, and air purification technology for enhanced indoor air quality. Thoughtfully designed, impeccably executed, and finished with timeless appeal, this sanctuary-like residence embodies the true California experience of soulful luxury.
Property Details
Price:
$3,199,000
MLS #:
26863191
Status:
Active
Beds:
5
Baths:
6
Type:
Single Family
Subtype:
Single Family Residence
Neighborhood:
studstudiocity
Listed Date:
Jul 23, 2026
Finished Sq Ft:
3,622
Total Sq Ft:
3,622
Lot Size:
6,240 sqft / 0.14 acres (approx)
Year Built:
2024
See this Listing
Schools
Interior
Appliances
Disposal, Refrigerator, Barbecue, Dishwasher
Bathrooms
6 Full Bathrooms
Cooling
Central Air
Flooring
Wood
Heating
Central
Laundry Features
Laundry Room, Upper Level, Washer Included, Dryer Included
Levels
Two
Exterior
Architectural Style
See Remarks
Common Walls
No Common Walls
Open Parking YN
1
Parking Features
Driveway, Garage – Two Door
Parking Spots
3
Parking Total
3
Spa Features
In Ground, Private
Stories
2
View
None
Financial
Map
Community
- Address4554 Wortser AV Studio City CA
- CityStudio City
- CountyLos Angeles
- Zip Code91604
Subdivisions in Studio City
Market Summary
Current real estate data for Single Family in Studio City as of Oct 23, 2026
127
Single Family Listed
72
Avg DOM
668
Avg $ / SqFt
$2,973,680
Avg List Price
Property Summary
- 4554 Wortser AV Studio City CA is a Single Family for sale in Studio City, CA, 91604. It is listed for $3,199,000 and features 5 beds, 6 baths, and has approximately 3,622 square feet of living space, and was originally constructed in 2024. The current price per square foot is $883. The average price per square foot for Single Family listings in Studio City is $668. The average listing price for Single Family in Studio City is $2,973,680.
Similar Listings Nearby
 Courtesy of The Agency. Disclaimer: All data relating to real estate for sale on this page comes from the Broker Reciprocity (BR) of the California Regional Multiple Listing Service. Detailed information about real estate listings held by brokerage firms other than include the name of the listing broker. Neither the listing company nor shall be responsible for any typographical errors, misinformation, misprints and shall be held totally harmless. The Broker providing this data believes it to be correct, but advises interested parties to confirm any item before relying on it in a purchase decision. Copyright 2026. California Regional Multiple Listing Service. All rights reserved.
4554 Wortser AV
Studio City, CA