
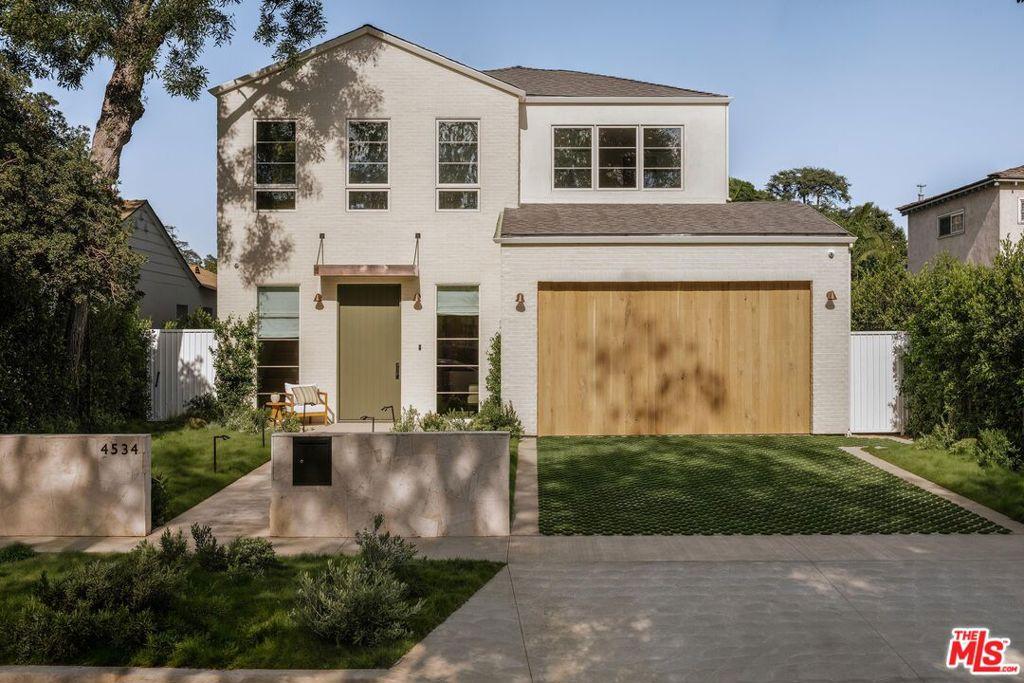
Experience elevated luxury living in this meticulously crafted new construction estate, thoughtfully designed with an attached 1-bed, 1-bath ADU and showcasing bespoke details and refined finishes throughout. Inside, the bright and airy open-concept floor plan is accentuated by lofty ceilings and expansive sliding glass doors that create a seamless connection between the indoor and outdoor living spaces. At the heart of the home, the designer chef’s kitchen is appointed with top-of-the-line appliances, an oversized island and walk-in pantry, and flows effortlessly into the spacious living room. Step outside to a private backyard retreat where a sparkling pool/spa and built-in BBQ provide the perfect backdrop for relaxing or entertaining guests. The attached ADU offers exceptional flexibility, currently set up as an extension of the main living area and staged as a formal dining room, the space can easily be reimagined to suit a variety of needs, with a flexible layout that consists of a living area, kitchenette and ensuite bedroom. Upstairs, a dedicated laundry room accompanies three generously sized ensuite bedrooms, including an expansive primary suite that features a large private balcony, custom walk-in closet and chic ensuite bath, complete with a freestanding soaking tub, oversized rainfall shower, dual sink vanity and separate water closet. Additional highlights include a home office with French doors opening to a secluded courtyard and a two-car garage. This property is ideally located just moments from the Shops at Sportsman Lodge, trendy restaurants and boutique shops found along Ventura Boulevard, Westfield Fashion Square and top-rated public/private schools.
Property Details
Price:
$3,799,000
MLS #:
26863467
Status:
Active
Beds:
5
Baths:
6
Type:
Single Family
Subtype:
Single Family Residence
Neighborhood:
studstudiocity
Listed Date:
Jul 24, 2026
Finished Sq Ft:
3,814
Total Sq Ft:
3,814
Lot Size:
6,524 sqft / 0.15 acres (approx)
Year Built:
1948
See this Listing
Schools
Interior
Appliances
DW, RF
Bathrooms
5 Full Bathrooms, 1 Half Bathroom
Cooling
CA
Heating
CF
Laundry Features
IR, DINC, WINC
Levels
S
Exterior
Architectural Style
SEE
Attached Garage YN
1
Common Walls
NCW
Parking Spots
2
Parking Total
2
Security Features
GC
Spa Features
IG, PVT
View
NO
Financial
Map
Community
- Address4534 Ethel AV Studio City CA
- CityStudio City
- CountyLos Angeles
- Zip Code91604
Subdivisions in Studio City
Market Summary
Current real estate data for Single Family in Studio City as of Sep 26, 2026
186
Single Family Listed
71
Avg DOM
503
Avg $ / SqFt
$2,220,658
Avg List Price
Property Summary
- 4534 Ethel AV Studio City CA is a Single Family for sale in Studio City, CA, 91604. It is listed for $3,799,000 and features 5 beds, 6 baths, and has approximately 3,814 square feet of living space, and was originally constructed in 1948. The current price per square foot is $996. The average price per square foot for Single Family listings in Studio City is $503. The average listing price for Single Family in Studio City is $2,220,658.
Similar Listings Nearby
 Courtesy of Equity Union. Disclaimer: All data relating to real estate for sale on this page comes from the Broker Reciprocity (BR) of the California Regional Multiple Listing Service. Detailed information about real estate listings held by brokerage firms other than include the name of the listing broker. Neither the listing company nor shall be responsible for any typographical errors, misinformation, misprints and shall be held totally harmless. The Broker providing this data believes it to be correct, but advises interested parties to confirm any item before relying on it in a purchase decision. Copyright 2026. California Regional Multiple Listing Service. All rights reserved.
4534 Ethel AV
Studio City, CA