
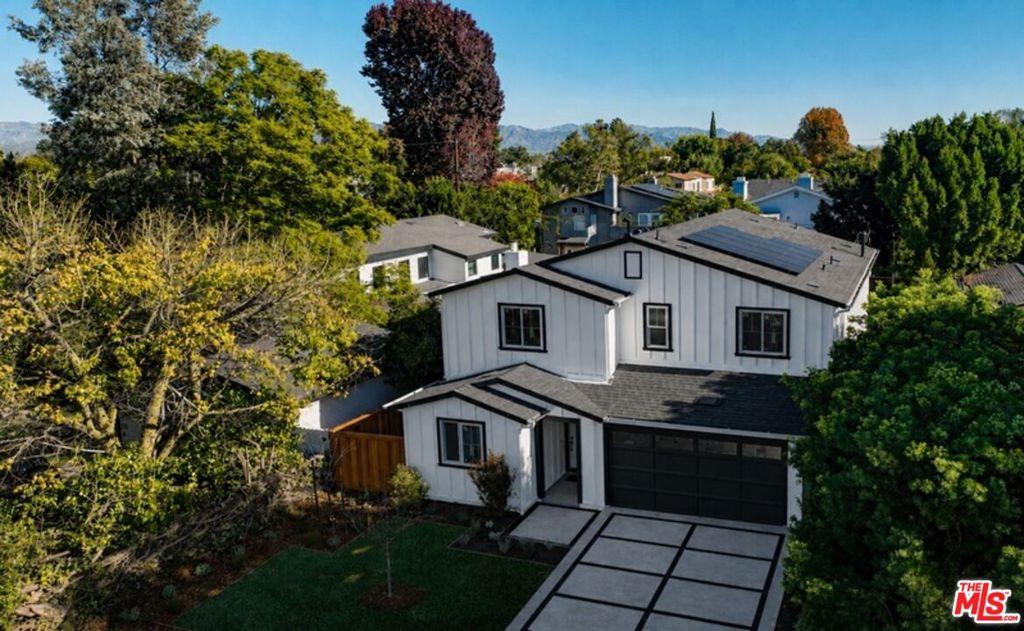
Don’t miss this exclusive opportunity to own this 2-story farmhouse by TJH that offers 5 bedrooms and 5 baths in a prime Studio City location, located just near the Rec Center and Moorpark Street dining. The open-concept floor plan features a gourmet kitchen with Wolf & Sub-Zero appliances, a walk-in pantry, a large island, a breakfast nook, a dining area, and a great room with a fireplace. Just outside the rear sliding doors, you’ll find a lush backyard perfect for entertaining. The main floor includes a guest bedroom and a full bath. Upstairs offers a loft, laundry, two bedrooms (one ensuite), and a luxurious primary suite with retreat, walk-in closet, and spa-like bath with dual vanities, freestanding tub, and walk-in shower. A detached ADU provides a living/dining area, kitchenette, bedroom with an ensuite bath, and a walk-in closet. No representations or warranties, express or implied, are made by Seller or Seller’s Broker/Agent regarding square footage, lot size or dimensions. Buyer is advised to independently verify all dimensions during the investigation period and rely solely on Buyer’s own investigations or those of professionals retained by Buyer.
Property Details
Price:
$2,995,000
MLS #:
26861387
Status:
Active
Beds:
5
Baths:
5
Type:
Single Family
Subtype:
Single Family Residence
Neighborhood:
studstudiocity
Listed Date:
Aug 21, 2026
Finished Sq Ft:
3,807
Total Sq Ft:
3,807
Lot Size:
7,005 sqft / 0.16 acres (approx)
Year Built:
2026
See this Listing
Schools
Interior
Appliances
DW, MW, RF, OV, RA, HOD
Bathrooms
5 Full Bathrooms
Cooling
CA
Flooring
TILE
Heating
CF
Interior Features
RECL, OFP, HCEL
Laundry Features
IR, UL
Levels
U
Exterior
Accessibility Features
DSI, _32W, PK
Attached Garage YN
1
Common Walls
NCW
Direction Faces
W
Exterior Features
RG
Garage Spaces
2
New Construction YN
1
Parking Spots
2
Parking Total
2
Patio And Porch Features
OPN
Security Features
SD, COD
Spa Features
NO
View
NO
Window Features
DPW
Financial
Map
Community
- Address4328 Wilkinson AV Studio City CA
- CityStudio City
- CountyLos Angeles
- Zip Code91604
Subdivisions in Studio City
Market Summary
Current real estate data for Single Family in Studio City as of Oct 15, 2026
227
Single Family Listed
72
Avg DOM
500
Avg $ / SqFt
$2,244,872
Avg List Price
Property Summary
- 4328 Wilkinson AV Studio City CA is a Single Family for sale in Studio City, CA, 91604. It is listed for $2,995,000 and features 5 beds, 5 baths, and has approximately 3,807 square feet of living space, and was originally constructed in 2026. The current price per square foot is $787. The average price per square foot for Single Family listings in Studio City is $500. The average listing price for Single Family in Studio City is $2,244,872.
Similar Listings Nearby
 Courtesy of Thomas James Real Estate Services, Inc. Disclaimer: All data relating to real estate for sale on this page comes from the Broker Reciprocity (BR) of the California Regional Multiple Listing Service. Detailed information about real estate listings held by brokerage firms other than include the name of the listing broker. Neither the listing company nor shall be responsible for any typographical errors, misinformation, misprints and shall be held totally harmless. The Broker providing this data believes it to be correct, but advises interested parties to confirm any item before relying on it in a purchase decision. Copyright 2026. California Regional Multiple Listing Service. All rights reserved.
4328 Wilkinson AV
Studio City, CA