
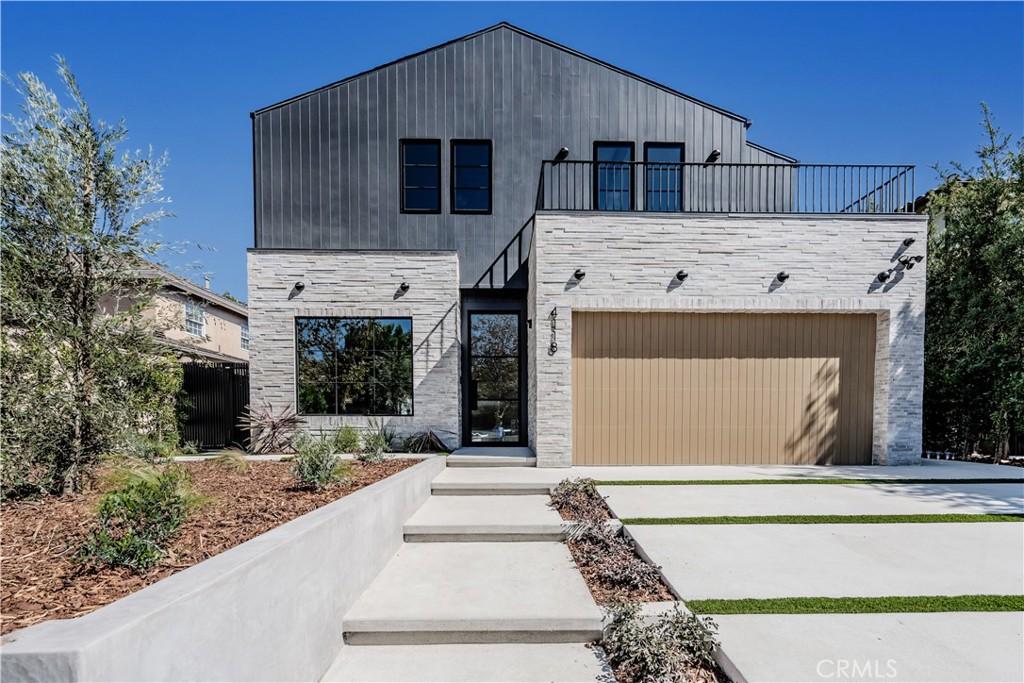
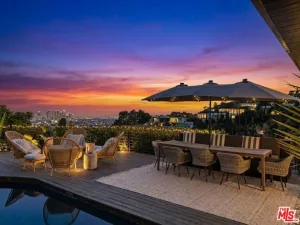
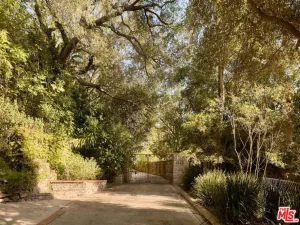
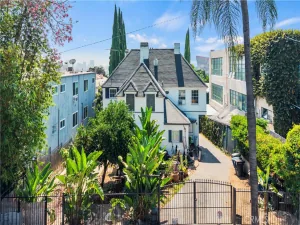
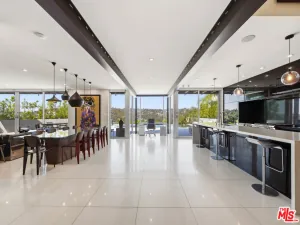
This stunning 2026 NEW CONSTRUCTION minimalistic modern home is located in the highly sought after Studio City “FOOTBRIDGE SQUARE” neighborhood, in the Carpenter Elementary School District and walking distance to the finest dining and shopping Studio City has to offer. This SMART HOME is equipped with a CONTROL4 HOME AUTOMATION SYSTEM, and meticulously crafted with elevated style and the highest quality materials. The interior appointments include wide plank European White Oak floors, Bespoke Cabinetry, White Oak wall and ceiling surfaces, soothing Zen like Lime Wash Faux finish walls and ceiling throughout. Glass enclosed Office/Den with large picture window and white oak paneled wall, elegant formal dining room, designer kitchen features SUB ZERO/WOLF appliances and includes a breakfast nook with picture window. All 6 bedrooms (one of which is in the ADU) are en-suites. The luxuriously appointed primary suite includes vaulted ceilings, walk-in closet, custom built-in cabinets and an opulent spa like bathroom with oversized shower. The spacious back yard rarely found in new construction homes is extremely private and features an open trellis patio, built-in BBQ, 2nd seating and dining area, an abundance of grass, grey bottom pool with 3 waterfalls and a floating zero edge spa. The fully equipped detached ADU has a complete bedroom suite, full size island kitchen and large living room with vaulted ceilings and glass sliding doors creating an indoor/outdoor space. Please see private remarks for Sqft calculations breakdown.
Property Details
Price:
$4,095,000
MLS #:
SR26219066
Status:
Active
Beds:
6
Baths:
7
Type:
Single Family
Subtype:
Single Family Residence
Neighborhood:
studstudiocity
Listed Date:
Oct 8, 2026
Finished Sq Ft:
3,942
Lot Size:
7,002 sqft / 0.16 acres (approx)
Year Built:
2026
See this Listing
Schools
School District:
Los Angeles Unified
Elementary School:
Carpenter
Middle School:
Walter Reed
High School:
North Hollywood
Interior
Appliances
DW, GD, IM, MW, RF, WLR, GO, GR, GS, FSR, BBQ, CO, DO, GWH, HEWH, HC, HOD, SCO, TW, VEF
Bathrooms
6 Full Bathrooms, 1 Half Bathroom
Cooling
CA, ZN, HE
Flooring
WOOD
Heating
FA, GAS, ZN, CF, HE
Interior Features
BI, HA, DATA, SUND, WDPW, UFRN, BL, BC, CC, HCEL
Laundry Features
GAS, IR, UL, WH
Levels
U
Main Level Bathrooms
3
Main Level Bedrooms
2
Exterior
Accessibility Features
_32W
Architectural Style
CNT
Attached Garage YN
1
Common Walls
NCW
Community Features
SDW, STM
Construction Materials
VSD, FCT, FRM, HAR, BRVE, BABS
Direction Faces
W
Exterior Features
BQ, RG
Fencing
RW
Garage Spaces
2
New Construction YN
1
Other Structures
GHD
Parking Spots
4
Parking Total
4
Patio And Porch Features
CON, OPN
Roof
ASP, CMP
Security Features
EXL, SS, SD, AG, COD, PRKG, FSDS, FRDW, FS
Spa Features
GN, HT, IG, PM, PVT
View
PE, NE
Window Features
CAS, WFW, SCR, INSW, DPW, ESW
Financial
Map
Community
- Address4118 N Wilkinson AV Studio City CA
- CityStudio City
- CountyLos Angeles
- Zip Code91604
Subdivisions in Studio City
Market Summary
Current real estate data for Single Family in Studio City as of Oct 09, 2026
217
Single Family Listed
71
Avg DOM
520
Avg $ / SqFt
$2,332,775
Avg List Price
Property Summary
- 4118 N Wilkinson AV Studio City CA is a Single Family for sale in Studio City, CA, 91604. It is listed for $4,095,000 and features 6 beds, 7 baths, and has approximately 3,942 square feet of living space, and was originally constructed in 2026. The current price per square foot is $1,039. The average price per square foot for Single Family listings in Studio City is $520. The average listing price for Single Family in Studio City is $2,332,775.
Similar Listings Nearby
 Courtesy of Michael Taylor Company. Disclaimer: All data relating to real estate for sale on this page comes from the Broker Reciprocity (BR) of the California Regional Multiple Listing Service. Detailed information about real estate listings held by brokerage firms other than include the name of the listing broker. Neither the listing company nor shall be responsible for any typographical errors, misinformation, misprints and shall be held totally harmless. The Broker providing this data believes it to be correct, but advises interested parties to confirm any item before relying on it in a purchase decision. Copyright 2026. California Regional Multiple Listing Service. All rights reserved.
4118 N Wilkinson AV
Studio City, CA