

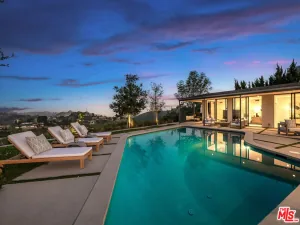
The jewel in the crown of Studio City. This residence reads less like a home and more like a demonstration for how one should live quietly, deliberately, with the breathtaking California landscape always in view. A waterfall wall marks the entry, a small ritual of transition before the house reveals itself in full. A 180 degree view of The Hollywood Hills and the San Gabriel mountains beyond, can also be viewed perfectly through walls of Fleetwood glass doors. The architecture resists loud ostentation in favor of sleek self assured clarity. Rooms delicately unfold to reveal an open plan, calibrated perfectly so that indoors and out are never fully separate. Solar-heated saltwater pool and deck extend the living space into nature atop this part of Studio City. The kitchen, at the center of it all, is sexily equipped with a Miele, a six-burner Thermador range, Sub-Zero refrigeration, a dual-zone Liebherr for wine, the vocabulary of a serious cook. Material choices carry the same discipline throughout. Engineered wood floors, soft-close millwork, solid-core doors nothing but the pinnacle of craftsmanship. In the primary suite, a steam shower and low-set LED lighting close the day on a quieter note. Even the garage, finished with custom storage, is treated as an extension of the house rather than an afterthought.The result is a property built for privacy without sacrificing presence modern, considered, and entirely at ease with its position high above the city.
Property Details
Price:
$4,325,000
MLS #:
26872105
Status:
Active
Beds:
4
Baths:
5
Type:
Single Family
Subtype:
Single Family Residence
Neighborhood:
studstudiocity
Listed Date:
Sep 10, 2026
Finished Sq Ft:
2,719
Total Sq Ft:
2,719
Lot Size:
17,818 sqft / 0.41 acres (approx)
Year Built:
1959
See this Listing
Schools
Interior
Appliances
DW, GD, MW, RF, GS, DO, OV, HOD
Bathrooms
4 Full Bathrooms, 1 Half Bathroom
Cooling
CA
Flooring
WOOD
Heating
CF
Interior Features
BAR
Laundry Features
IN, DINC, WINC
Levels
A
Exterior
Attached Garage YN
1
Common Walls
_1CW
Fencing
GL, WD
Garage Spaces
2
Parking Spots
4
Parking Total
4
Patio And Porch Features
DK, OPN
Security Features
GC
Spa Features
HT, IG
View
CN, CI, MT
Window Features
CWC, DPC
Financial
Map
Community
- Address3526 Wrightwood CT Studio City CA
- CityStudio City
- CountyLos Angeles
- Zip Code91604
Subdivisions in Studio City
Market Summary
Current real estate data for Single Family in Studio City as of Oct 02, 2026
196
Single Family Listed
73
Avg DOM
507
Avg $ / SqFt
$2,334,723
Avg List Price
Property Summary
- 3526 Wrightwood CT Studio City CA is a Single Family for sale in Studio City, CA, 91604. It is listed for $4,325,000 and features 4 beds, 5 baths, and has approximately 2,719 square feet of living space, and was originally constructed in 1959. The current price per square foot is $1,591. The average price per square foot for Single Family listings in Studio City is $507. The average listing price for Single Family in Studio City is $2,334,723.
Similar Listings Nearby



 Courtesy of PLG Estates. Disclaimer: All data relating to real estate for sale on this page comes from the Broker Reciprocity (BR) of the California Regional Multiple Listing Service. Detailed information about real estate listings held by brokerage firms other than include the name of the listing broker. Neither the listing company nor shall be responsible for any typographical errors, misinformation, misprints and shall be held totally harmless. The Broker providing this data believes it to be correct, but advises interested parties to confirm any item before relying on it in a purchase decision. Copyright 2026. California Regional Multiple Listing Service. All rights reserved.
3526 Wrightwood CT
Studio City, CA