
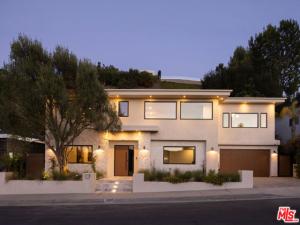
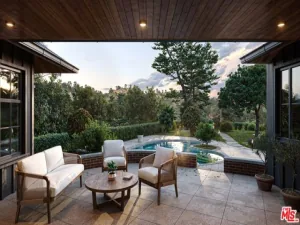
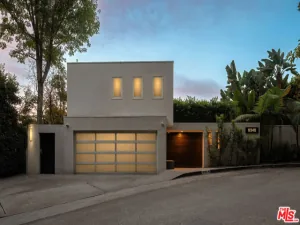
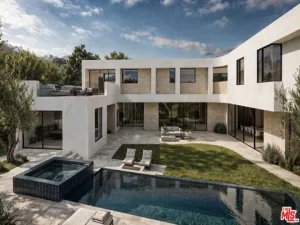
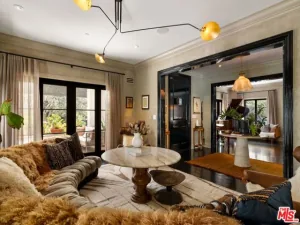
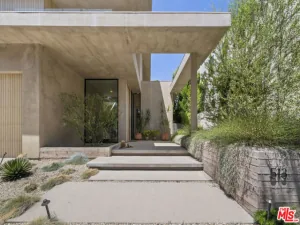
Casa Susana, is a five bedroom, six bath organic Mediterranean modern home completely reimagined from the ground up. Interior design done by House of Senn. Set on a quiet cul de sac in the Donas, the home sits on an unusually expansive, flat lot and is defined by a restrained material palette and thoughtful functionality. A push and pull of masculine and feminine elements runs throughout, with custom white oak millwork, and interior doors, travertine and lime stone add to the soft textured finishes. The kitchen is wrapped in white oak with travertine countertops and backsplash, built in breakfast nook, and a secondary prep kitchen. Guest baths feature Concrete Collaborative tile, and travertine, while the primary bath pairs rare Italian marble with limestone. All five bedrooms are positioned on the same level, with a media room and secondary living space downstairs. The layout was considered around how the home is actually used where people gather, how they move through the space, and where moments of intimacy are created. Silver travertine flagstone carries from the entry to the rear patio, while subtle changes in backyard elevation create distinct outdoor spaces, including built in seating above the hot tub. Located within the Carpenter School District and close to Sportsmen’s Lodge, Erewhon, Equinox, Great White, and everything Ventura Boulevard has to offer, Casa Susana brings together material, proportion, function, and a highly connected Studio City setting.
Property Details
Price:
$3,990,000
MLS #:
26990329
Status:
Active
Beds:
5
Baths:
6
Type:
Single Family
Subtype:
Single Family Residence
Neighborhood:
studstudiocity
Listed Date:
Sep 18, 2026
Finished Sq Ft:
4,000
Total Sq Ft:
4,000
Lot Size:
16,100 sqft / 0.37 acres (approx)
Year Built:
1963
See this Listing
Schools
Interior
Appliances
Oven, Range, Range Hood, Dishwasher
Bathrooms
6 Full Bathrooms
Cooling
Central Air
Flooring
Wood
Heating
Central
Interior Features
High Ceilings, Recessed Lighting
Laundry Features
Upper Level
Levels
Multi/Split
Exterior
Attached Garage YN
1
Common Walls
No Common Walls
Construction Materials
Stucco
Fencing
Wood, Privacy, Stucco Wall
Lot Features
Landscaped, Front Yard, Back Yard, Lawn, Yard
Open Parking YN
1
Parking Features
Paved, Private, Driveway, Garage – Two Door
Patio And Porch Features
Covered, Stone, Patio Open
Spa Features
In Ground, Private
View
Trees/Woods, Pool
Window Features
Skylight(s)
Financial
Map
Community
- Address2968 Dona Susana DR Studio City CA
- CityStudio City
- CountyLos Angeles
- Zip Code91604
Subdivisions in Studio City
Market Summary
Current real estate data for Single Family in Studio City as of Oct 31, 2026
122
Single Family Listed
77
Avg DOM
653
Avg $ / SqFt
$2,867,516
Avg List Price
Property Summary
- 2968 Dona Susana DR Studio City CA is a Single Family for sale in Studio City, CA, 91604. It is listed for $3,990,000 and features 5 beds, 6 baths, and has approximately 4,000 square feet of living space, and was originally constructed in 1963. The current price per square foot is $998. The average price per square foot for Single Family listings in Studio City is $653. The average listing price for Single Family in Studio City is $2,867,516.
Similar Listings Nearby
 Courtesy of The Agency. Disclaimer: All data relating to real estate for sale on this page comes from the Broker Reciprocity (BR) of the California Regional Multiple Listing Service. Detailed information about real estate listings held by brokerage firms other than include the name of the listing broker. Neither the listing company nor shall be responsible for any typographical errors, misinformation, misprints and shall be held totally harmless. The Broker providing this data believes it to be correct, but advises interested parties to confirm any item before relying on it in a purchase decision. Copyright 2026. California Regional Multiple Listing Service. All rights reserved.
2968 Dona Susana DR
Studio City, CA