

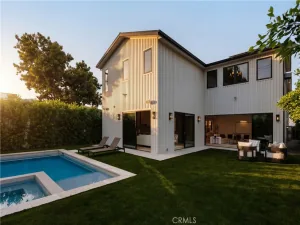
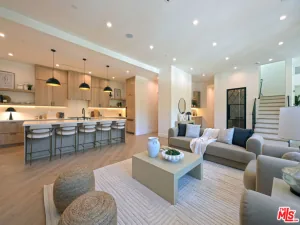
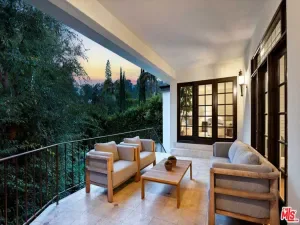
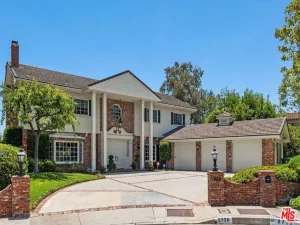
Experience elevated living in the heart of Studio City with this gated new construction home, featuring a spacious open-concept floor plan accentuated by lofty ceilings and expansive walls of glass that flood the interior with natural light. The designer chef’s kitchen is outfitted with top-of-the-line appliances, including a showstopping La Cornue range as its centerpiece, along with a massive waterfall island and walk-in pantry. Open to the kitchen, the living room and formal dining area are anchored by a gorgeous stone fireplace and framed by two oversized sliding glass doors that seamlessly extend your living space outside. Surrounded by lush privacy hedges, the backyard retreat delivers the ultimate outdoor living experience with a sparkling pool and spa, built-in BBQ and charming bar area. Completing the main level is an ensuite bedroom and chic powder bathroom. Upstairs, you’ll find a dedicated laundry room and two generously sized ensuite bedrooms, each featuring vaulted ceilings and a private balcony. The primary suite serves as a luxurious retreat with a custom walk-in closet and spa-inspired bathroom boasting a soaking tub, steam shower and dual sink vanity. Additional highlights include a two-car garage and smart home system that controls lighting, speakers, climate and a security system with cameras. This property is ideally located within the top-rated Carpenter School District and just moments away from Ventura Boulevard’s premier shops and restaurants, the Studio City Farmers Market and so much more.
Property Details
Price:
$2,998,000
MLS #:
SR26091701
Status:
Active
Beds:
3
Baths:
4
Type:
Single Family
Subtype:
Single Family Residence
Neighborhood:
studstudiocity
Listed Date:
Apr 28, 2026
Finished Sq Ft:
3,012
Lot Size:
5,989 sqft / 0.14 acres (approx)
Year Built:
2026
See this Listing
Schools
School District:
Los Angeles Unified
Elementary School:
Carpenter Charter
Middle School:
Walter Reed
High School:
North Hollywood
Interior
Appliances
DW, FZ, MW, RF, GR, DO, HOD
Bathrooms
3 Full Bathrooms, 1 Half Bathroom
Cooling
CA
Heating
CF
Interior Features
BI, HA, ST, RECL, WAIN, SUND, OFP, PTRY, BL, CC, HCEL
Laundry Features
IR, IN, UL
Levels
U
Main Level Bathrooms
2
Main Level Bedrooms
1
Exterior
Architectural Style
CNT
Common Walls
NCW
Community Features
SUB
Exterior Features
BQ, LIT
Garage Spaces
2
New Construction YN
1
Parking Spots
2
Parking Total
2
Patio And Porch Features
PTO
Security Features
SS
Spa Features
HT, IG, PVT
View
PL, TW
Window Features
CWC
Financial
Map
Community
- Address12085 Valleyheart DR Studio City CA
- CityStudio City
- CountyLos Angeles
- Zip Code91604
Subdivisions in Studio City
Market Summary
Current real estate data for Single Family in Studio City as of Jul 16, 2026
226
Single Family Listed
66
Avg DOM
518
Avg $ / SqFt
$2,134,497
Avg List Price
Property Summary
- 12085 Valleyheart DR Studio City CA is a Single Family for sale in Studio City, CA, 91604. It is listed for $2,998,000 and features 3 beds, 4 baths, and has approximately 3,012 square feet of living space, and was originally constructed in 2026. The current price per square foot is $995. The average price per square foot for Single Family listings in Studio City is $518. The average listing price for Single Family in Studio City is $2,134,497.
Similar Listings Nearby
 Courtesy of Equity Union. Disclaimer: All data relating to real estate for sale on this page comes from the Broker Reciprocity (BR) of the California Regional Multiple Listing Service. Detailed information about real estate listings held by brokerage firms other than include the name of the listing broker. Neither the listing company nor shall be responsible for any typographical errors, misinformation, misprints and shall be held totally harmless. The Broker providing this data believes it to be correct, but advises interested parties to confirm any item before relying on it in a purchase decision. Copyright 2026. California Regional Multiple Listing Service. All rights reserved.
12085 Valleyheart DR
Studio City, CA