
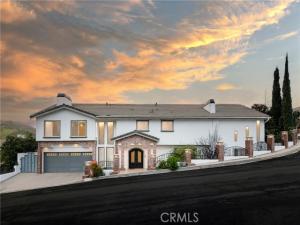
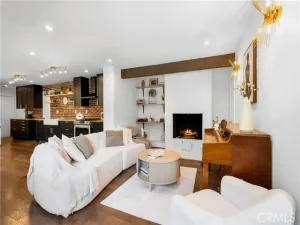
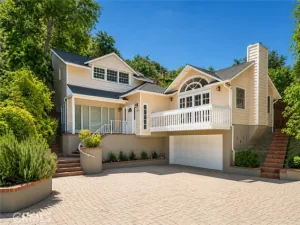
This palatial home, nestled in the heart of Studio City, is the perfect location for entertaining family and friends. Enter inside and find a freshly remodeled dream chef’s kitchen complete with dual sinks, Wolf eight burner gas stove, Wolf double ovens, side by side column refrigerator/freezer, separate beverage fridge and plenty of storage and counter space. Multiple living areas with abundant natural light will invite everyone to enjoy spreading out and mingling. Indoor features include wood-burning fireplace, elegant iron railings, full bar and powder room. The five large bedrooms upstairs and two baths are awaiting customization to create your perfect secluded retreat. In the backyard, you will enjoy a California oasis with sweeping canyon views. Outdoor features include a space defining, beautiful rock wall with storage, a classic kidney-shaped pool, built-in firepit and dining area. Other home features include fully functioning solar panels and two car garages. With easy access to the westside through Laurel Canyon and just minutes away from hiking trails, schools, and restaurants the possibilities for your lifestyle in this home are endless.
Property Details
Price:
$9,900
MLS #:
SR26227653
Status:
Active
Beds:
5
Baths:
2.25
Type:
Rental
Subtype:
Single Family Residence
Neighborhood:
studstudiocity
Listed Date:
Oct 26, 2026
Finished Sq Ft:
3,606
Lot Size:
8,824 sqft / 0.20 acres (approx)
Year Built:
1960
See this Listing
Schools
School District:
Los Angeles Unified
Interior
Appliances
6 Burner Stove, Gas Cooktop, Water Heater, Disposal, Microwave, Refrigerator, Water Line to Refrigerator, Freezer, Gas Oven, Dishwasher
Bathrooms
1 Full Bathroom, 1 Three Quarter Bathroom, 1 Half Bathroom
Cooling
Dual, Central Air
Flooring
Tile, Wood, Laminate
Heating
Fireplace(s), Central
Interior Features
Balcony, Built-in Features, Copper Plumbing Full, Cathedral Ceiling(s)
Laundry Features
Inside, Laundry Room
Levels
Two
Main Level Bathrooms
2
Main Level Bedrooms
5
Exterior
Accessibility Features
See Remarks
Architectural Style
Traditional
Attached Garage YN
1
Common Walls
No Common Walls
Community Features
Gutters, Street Lights, Sidewalks
Construction Materials
Concrete, Stucco, Glass, Drywall Walls
Covered Spaces
2
Exterior Features
Rain Gutters, Lighting
Fencing
See Remarks, Good Condition, Stone, Stucco Wall
Garage Spaces
2
Lot Features
Sprinklers In Front, 0-1 Unit/Acre, Sprinklers In Rear, Yard
Open Parking YN
1
Parking Features
Concrete, Driveway, Garage Faces Side, Garage – Two Door
Parking Spots
2
Parking Total
2
Patio And Porch Features
Concrete, Enclosed, See Remarks, Stone
Roof
Composition
Security Features
Carbon Monoxide Detector(s), Smoke Detector(s)
Spa Features
None
Stories
2
View
Mountain(s), City Lights, Neighborhood, See Remarks, Canyon
Window Features
Screens
Financial
Map
Community
- Address11436 Dona Evita Drive Studio City CA
- CityStudio City
- CountyLos Angeles
- Zip Code91604
Subdivisions in Studio City
Market Summary
Current real estate data for Rental in Studio City as of Oct 29, 2026
36
Rental Listed
68
Avg DOM
4
Avg $ / SqFt
$10,248
Avg List Price
Property Summary
- 11436 Dona Evita Drive Studio City CA is a Rental for sale in Studio City, CA, 91604. It is listed for $9,900
Similar Listings Nearby

 Courtesy of Equity Union. Disclaimer: All data relating to real estate for sale on this page comes from the Broker Reciprocity (BR) of the California Regional Multiple Listing Service. Detailed information about real estate listings held by brokerage firms other than include the name of the listing broker. Neither the listing company nor shall be responsible for any typographical errors, misinformation, misprints and shall be held totally harmless. The Broker providing this data believes it to be correct, but advises interested parties to confirm any item before relying on it in a purchase decision. Copyright 2026. California Regional Multiple Listing Service. All rights reserved.
11436 Dona Evita Drive
Studio City, CA