
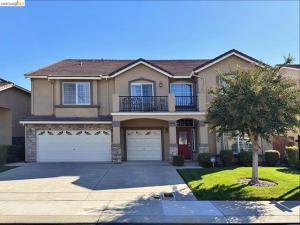
PHOTOS COMING SOON! PRICED FOR A QUICK SALE AT $698,000! INCREDIBLE SPACE, EXCEPTIONAL VALUE, ENDLESS POSSIBILITIES! Discover 4,014 square feet of opportunity in desirable Spanos Park West! This expansive two-story residence offers 5 bedrooms, 3.5 bathrooms, a 3-car garage, and an incredibly versatile floor plan well-suited for multigenerational living. A downstairs bedroom and full bathroom provide convenient accommodations for guests or extended household living, while a separate downstairs library offers the perfect setting for a home office, reading retreat, or creative space. An installed stair lift provides an additional mobility-access feature between floors, adding convenience for those who may benefit from assistance navigating the stairs. Enjoy formal living and dining rooms, a generously sized family room, and a spacious upstairs loft, offering room to entertain, relax, work, and make lasting memories. A HOME WITH AN ARTISTIC PAST AND A FUTURE YOU GET TO IMAGINE! Previously enjoyed by a creative artist, this residence showcases a distinctive personal style. Look beyond the artwork and furnishings to envision these generous spaces transformed with your own colors, furniture, and design vision. The possibilities are yours! Located in sought-after Spanos Park West, with convenient access to Trinity Parkway shopping, restaurants, parks, recreation, and Interstate 5. Nearby educational opportunities include private schools, San Joaquin Delta College, University of the Pacific, and Stanislaus State’s Stockton campus. With an impressive amount of living space, a flexible floor plan, convenient downstairs accommodations, and a stair lift, this property offers an exciting opportunity to create the home you’ve always envisioned. PRICED TO SELL QUICKLY! Schedule your private showing today!
Property Details
Price:
$698,000
MLS #:
41150828
Status:
Active
Beds:
5
Baths:
3.5
Type:
Single Family
Subtype:
Single Family Residence
Subdivision:
SPANOS PARK
Listed Date:
Oct 9, 2026
Finished Sq Ft:
4,014
Lot Size:
6,100 sqft / 0.14 acres (approx)
Year Built:
2003
See this Listing
Schools
Interior
Bathrooms
3 Full Bathrooms, 1 Half Bathroom
Cooling
Central Air
Flooring
Tile, Carpet, Laminate
Heating
Electric
Levels
Two
Exterior
Architectural Style
Craftsman
Association Amenities
Other
Attached Garage YN
1
Construction Materials
Stucco
Covered Spaces
3
Garage Spaces
3
Lot Features
Level with Street, Front Yard, Back Yard
Parking Features
Garage, Off Street, Garage Door Opener
Parking Spots
3
Parking Total
3
Roof
Tile
Financial
HOA Fee
$125
HOA Fee Frequency
Monthly
HOA Name
SPANOS PARK
HOA Phone
(209) 507-7850
Map
Community
- Address10316 Copco Lane Stockton CA
- SubdivisionSPANOS PARK
- CityStockton
- CountySan Joaquin
- Zip Code95219
Subdivisions in Stockton
Market Summary
Current real estate data for Single Family in Stockton as of Oct 24, 2026
59
Single Family Listed
82
Avg DOM
283
Avg $ / SqFt
$485,296
Avg List Price
Property Summary
- Located in the SPANOS PARK subdivision, 10316 Copco Lane Stockton CA is a Single Family for sale in Stockton, CA, 95219. It is listed for $698,000 and features 5 beds, 4 baths, and has approximately 4,014 square feet of living space, and was originally constructed in 2003. The current price per square foot is $174. The average price per square foot for Single Family listings in Stockton is $283. The average listing price for Single Family in Stockton is $485,296.
Similar Listings Nearby
 Courtesy of Real Estate eBroker, Inc.. Disclaimer: All data relating to real estate for sale on this page comes from the Broker Reciprocity (BR) of the California Regional Multiple Listing Service. Detailed information about real estate listings held by brokerage firms other than include the name of the listing broker. Neither the listing company nor shall be responsible for any typographical errors, misinformation, misprints and shall be held totally harmless. The Broker providing this data believes it to be correct, but advises interested parties to confirm any item before relying on it in a purchase decision. Copyright 2026. California Regional Multiple Listing Service. All rights reserved.
10316 Copco Lane
Stockton, CA