

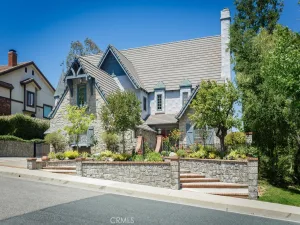
Welcome to this stunning residence situated within the highly sought-after gated community of Westridge in Valencia. Upon entry, you are greeted by soaring double-height ceilings and an abundance of natural light that flows effortlessly throughout the home, creating a warm and inviting atmosphere. This spacious floor plan features 5 bedrooms and 3 full bathrooms, including a desirable downstairs bedroom, currently used as a den and a full bath perfect for guests or multi-generational living. The open-concept design connects the formal dining room, cozy family room, and chef’s kitchen, making it ideal for entertaining. The white and bright kitchen is beautifully appointed with a large island, built-in refrigerator, dishwasher, and custom cabinetry with pull-out drawers. French doors open to a private backyard retreat featuring a sparkling pool, tranquil fountains, and a large patio space designed for effortless indoor-outdoor living. Additional highlights include hardwood flooring, wood shutters, crown molding, a pre-hardwired security system, a downstairs laundry room with washer and dryer, and a spacious 2-car garage with direct entrance. Enjoy resort-style amenities including two Jr. Olympic-size pools, spas, a clubhouse, parks, tennis courts, basketball courts, and BBQ areas all with no Mello Roos and a low HOA. Located within walking distance to top-rated schools, golf at The Oaks Club, shops, dining, and just minutes from the 5 Freeway, this home truly has it all.
Property Details
Price:
$1,250,000
MLS #:
26666879
Status:
Pending
Beds:
5
Baths:
3
Type:
Single Family
Subtype:
Single Family Residence
Subdivision:
Sundance SNDNL
Neighborhood:
vwesvalenciawestridge
Listed Date:
Mar 19, 2026
Finished Sq Ft:
2,680
Total Sq Ft:
2,680
Lot Size:
8,218 sqft / 0.19 acres (approx)
Year Built:
2003
See this Listing
Schools
Interior
Appliances
DW, RF
Bathrooms
3 Full Bathrooms
Cooling
CA
Flooring
TILE, WOOD
Heating
CF
Laundry Features
IR, IN, DINC, WINC
Levels
U
Exterior
Architectural Style
TRD
Common Walls
NCW
Garage Spaces
2
Parking Spots
4
Parking Total
4
Security Features
SD, AG, COD, GC
Spa Features
AS, COM
View
PL
Financial
HOA Fee
$201
HOA Fee Frequency
MO
Map
Community
- Address26841 Greenleaf CT Stevenson Ranch CA
- SubdivisionSundance (SNDNL)
- CityStevenson Ranch
- CountyLos Angeles
- Zip Code91381
Subdivisions in Stevenson Ranch
Market Summary
Current real estate data for Single Family in Stevenson Ranch as of Jun 20, 2026
36
Single Family Listed
42
Avg DOM
389
Avg $ / SqFt
$1,105,074
Avg List Price
Property Summary
- Located in the Sundance (SNDNL) subdivision, 26841 Greenleaf CT Stevenson Ranch CA is a Single Family for sale in Stevenson Ranch, CA, 91381. It is listed for $1,250,000 and features 5 beds, 3 baths, and has approximately 2,680 square feet of living space, and was originally constructed in 2003. The current price per square foot is $466. The average price per square foot for Single Family listings in Stevenson Ranch is $389. The average listing price for Single Family in Stevenson Ranch is $1,105,074.
Similar Listings Nearby

 Courtesy of Sotheby’s International Realty. Disclaimer: All data relating to real estate for sale on this page comes from the Broker Reciprocity (BR) of the California Regional Multiple Listing Service. Detailed information about real estate listings held by brokerage firms other than include the name of the listing broker. Neither the listing company nor shall be responsible for any typographical errors, misinformation, misprints and shall be held totally harmless. The Broker providing this data believes it to be correct, but advises interested parties to confirm any item before relying on it in a purchase decision. Copyright 2026. California Regional Multiple Listing Service. All rights reserved.
26841 Greenleaf CT
Stevenson Ranch, CA