
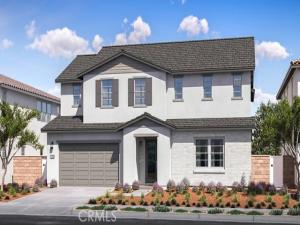
This new two-story home features Lennar’s Next Gen® design with a main-level suite that offers a separate entrance, living area, kitchenette, bedroom, bathroom and laundry, ideal for guests, aging parents or remote work. The main home is host to an inviting open plan that lends the kitchen, living and dining spaces, while a nearby California Room blurs the lines between indoor and outdoor living. Upstairs, the layout shifts to pure relaxation with a luxurious owner’s suite showcasing a spa-like bathroom and generous walk-in closet. Three additional bedrooms and a convenient bonus room complete the home.
Property Details
Price:
$1,509,990
MLS #:
OC26185023
Status:
Pending
Beds:
5
Baths:
5.5
Type:
Single Family
Subtype:
Single Family Residence
Neighborhood:
sosrsouthstevensonranch
Listed Date:
Aug 24, 2026
Finished Sq Ft:
4,681
Lot Size:
8,203 sqft / 0.19 acres (approx)
Year Built:
2026
See this Listing
Schools
School District:
Other
Elementary School:
Other
Middle School:
Rancho Pico
High School:
West
Interior
Appliances
Convection Oven, Gas Cooktop, Disposal, Microwave, Built-In Range, Refrigerator, Tankless Water Heater, Range Hood, Dishwasher
Bathrooms
5 Full Bathrooms, 1 Half Bathroom
Cooling
SEER Rated 13-15, Central Air
Heating
Electric, Central
Interior Features
Built-in Features, Unfurnished, High Ceilings, Pantry, Recessed Lighting, Open Floorplan, Storage
Laundry Features
Inside, Gas Dryer Hookup, Laundry Room, Laundry Closet, Upper Level, Washer Hookup
Levels
Two
Main Level Bathrooms
2
Main Level Bedrooms
1
Exterior
Association Amenities
Fitness Center, Meeting Room, Clubhouse, Banquet Facilities, Maintenance Grounds
Attached Garage YN
1
Common Walls
No Common Walls
Community Features
Gutters, Curbs, Street Lights, Sidewalks, Suburban
Covered Spaces
2
Fencing
New Condition
Garage Spaces
2
Green Energy Efficient
Construction, HVAC
Lot Features
Lot 6500-9999, Back Yard
New Construction YN
1
Parking Features
Garage, Direct Access, Garage Faces Front, Garage Door Opener
Parking Spots
2
Parking Total
2
Patio And Porch Features
Covered, Concrete
Roof
Concrete, Tile
Security Features
Fire Sprinkler System, Carbon Monoxide Detector(s), Smoke Detector(s)
Stories
2
View
None
Window Features
Double Pane Windows, Low Emissivity Windows
Financial
HOA Fee
$325
HOA Fee Frequency
Monthly
HOA Name
Hillcrest
HOA Phone
949-833-2600
Map
Community
- Address25241 Captain Way Stevenson Ranch CA
- SubdivisionOther (OTHR)
- CityStevenson Ranch
- CountyLos Angeles
- Zip Code91381
Subdivisions in Stevenson Ranch
Market Summary
Current real estate data for Single Family in Stevenson Ranch as of Oct 27, 2026
37
Single Family Listed
60
Avg DOM
449
Avg $ / SqFt
$1,296,118
Avg List Price
Property Summary
- Located in the Other (OTHR) subdivision, 25241 Captain Way Stevenson Ranch CA is a Single Family for sale in Stevenson Ranch, CA, 91381. It is listed for $1,509,990 and features 5 beds, 6 baths, and has approximately 4,681 square feet of living space, and was originally constructed in 2026. The current price per square foot is $323. The average price per square foot for Single Family listings in Stevenson Ranch is $449. The average listing price for Single Family in Stevenson Ranch is $1,296,118.
Similar Listings Nearby
 Courtesy of Keller Williams Realty. Disclaimer: All data relating to real estate for sale on this page comes from the Broker Reciprocity (BR) of the California Regional Multiple Listing Service. Detailed information about real estate listings held by brokerage firms other than include the name of the listing broker. Neither the listing company nor shall be responsible for any typographical errors, misinformation, misprints and shall be held totally harmless. The Broker providing this data believes it to be correct, but advises interested parties to confirm any item before relying on it in a purchase decision. Copyright 2026. California Regional Multiple Listing Service. All rights reserved.
25241 Captain Way
Stevenson Ranch, CA