

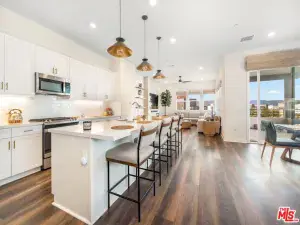
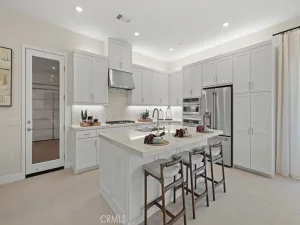
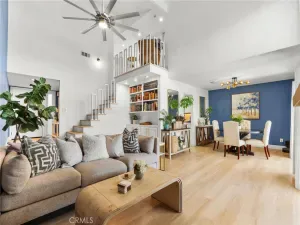
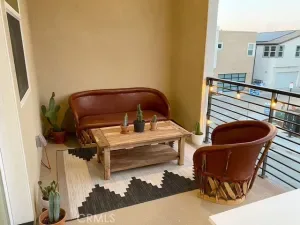
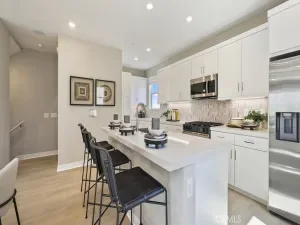
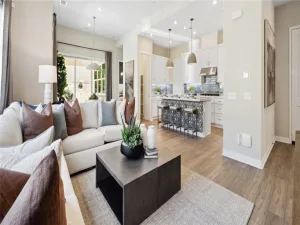
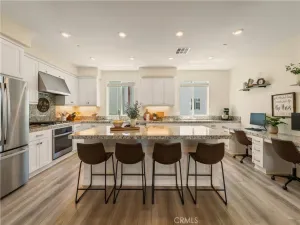
This Penthouse is as sophisticated and upscale as they come. The beautiful entry way leads right to the striking kitchen and open living room with 10-12′ grand ceilings. This curated space is plenty for entertaining guests and if you open the door to the patio, you and your guests can spill on outside with fabulous views of mountains and hills. The kitchen has an sharp appeal to it with the large island hosting the sink and counter seating area. So much space for storage and well positioned drawers for holding the larger kitchen items under the stove. The five burner gas range is a chef’s dream with a removable griddle for preparing different delights. The Primary bedroom is upscale with it’s wide plank flooring, hill top views from the windows, and wall moldings giving it the luxury feel seen throughout this home. The primary bathroom is extra large with separate sink areas, expansive shower, and massive walk-in closet. The other three bedrooms and bathrooms reflect the home’s eye-catching interior decor and attention to detail. Just outside your home’s front door there is a large private storage room. There is also an attached 2 car garage as well as electric vehicle charging. Bonus is the solar panels that are paid off for the next home owner. The community boasts so many amenities such as multiple pools, picnic area, gardening center, fire pit, biking and walking paths, modern community center, Sunday farmer’s market and much more.
Property Details
Price:
$721,000
MLS #:
SR26116546
Status:
Active
Beds:
4
Baths:
4
Type:
Condo
Subtype:
Condominium
Subdivision:
Element ELEM5P
Neighborhood:
fptvfivepointvalencia
Listed Date:
May 29, 2026
Finished Sq Ft:
2,489
Lot Size:
16,168 sqft / 0.37 acres (approx)
Year Built:
2024
See this Listing
Schools
School District:
William S. Hart Union
Interior
Appliances
DW, GR, BIR, HC
Bathrooms
3 Full Bathrooms, 1 Half Bathroom
Cooling
CA
Heating
CF
Interior Features
BI, RECL, OFP, BL, HCEL
Laundry Features
IR, IN
Levels
A
Main Level Bathrooms
4
Main Level Bedrooms
4
Exterior
Architectural Style
MOD
Attached Garage YN
1
Common Walls
NOA, _1CW
Community Features
SDW, SUB, CRB, MTN, PARK, BIKI
Construction Materials
STC
Fencing
NO
Garage Spaces
2
Green Energy Efficient
WIN, APL
Other Structures
SBL
Parking Spots
2
Parking Total
2
Patio And Porch Features
PTO
Roof
SEE
Security Features
COD, CRD, FSDS
Spa Features
AS, HT, COM
View
HI, MT, NE
Window Features
STW, DPW
Financial
HOA Fee
$260
HOA Fee 2
$1,450
HOA Fee 2 Frequency
MO
HOA Fee Frequency
MO
Map
Community
- Address26729 Greylock LN #302 Stevenson Ranch CA
- SubdivisionElement (ELEM5P)
- CityStevenson Ranch
- CountyLos Angeles
- Zip Code91381
Subdivisions in Stevenson Ranch
Market Summary
Current real estate data for Condo in Stevenson Ranch as of May 31, 2026
6
Condo Listed
27
Avg DOM
464
Avg $ / SqFt
$578,483
Avg List Price
Property Summary
- Located in the Element (ELEM5P) subdivision, 26729 Greylock LN #302 Stevenson Ranch CA is a Condo for sale in Stevenson Ranch, CA, 91381. It is listed for $721,000 and features 4 beds, 4 baths, and has approximately 2,489 square feet of living space, and was originally constructed in 2024. The current price per square foot is $290. The average price per square foot for Condo listings in Stevenson Ranch is $464. The average listing price for Condo in Stevenson Ranch is $578,483.
Similar Listings Nearby
 Courtesy of Keller Williams VIP Properties. Disclaimer: All data relating to real estate for sale on this page comes from the Broker Reciprocity (BR) of the California Regional Multiple Listing Service. Detailed information about real estate listings held by brokerage firms other than include the name of the listing broker. Neither the listing company nor shall be responsible for any typographical errors, misinformation, misprints and shall be held totally harmless. The Broker providing this data believes it to be correct, but advises interested parties to confirm any item before relying on it in a purchase decision. Copyright 2026. California Regional Multiple Listing Service. All rights reserved.
26729 Greylock LN #302
Stevenson Ranch, CA