
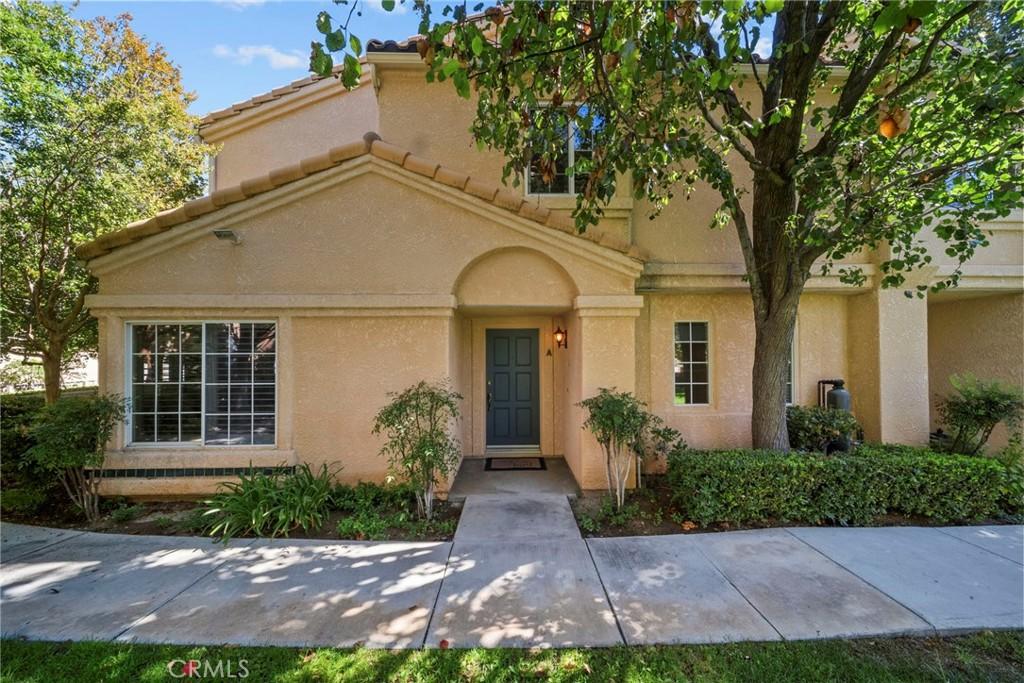
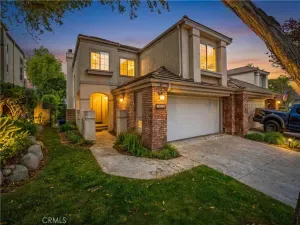
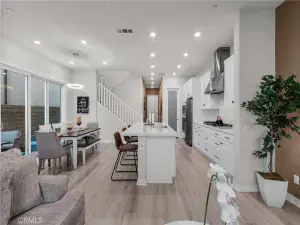
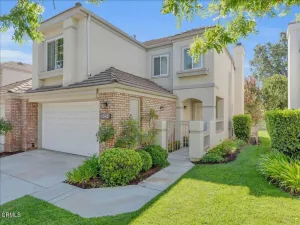
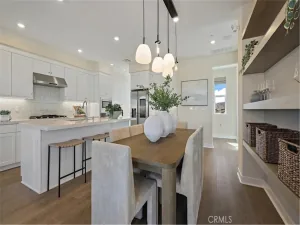
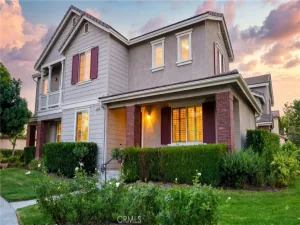
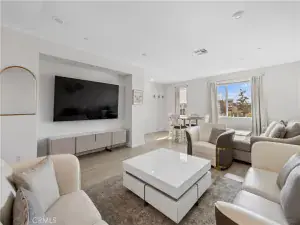
Hard to Find Model – Downstairs Living, Greenbelt View Patio townhome in Stevenson Ranch’s desirable Diamond Head community! Enjoy a peaceful setting near a lush greenbelt with mature trees, grassy open space, and a welcoming community feel. The downstairs features brand-new LVP flooring, new baseboards, and a bright, move-in-ready design. The open floorplan connects the family room, dining area, and kitchen, creating a comfortable space for everyday living and entertaining. The family room offers a cozy fireplace for cooler evenings, while the dining area is enhanced by a stylish new ceiling fan/light fixture. The kitchen features Corian countertops, stainless steel appliances, and a convenient breakfast bar. Step outside to a spacious private patio shaded by a charming lattice cover — perfect for BBQs, outdoor dining, morning coffee, or simply relaxing beneath the surrounding greenery. Upstairs, you’ll find three comfortable bedrooms, including a spacious primary suite with high ceilings and an en-suite bath. The upstairs laundry closet includes the washer and dryer for added convenience. The standard 2-car garage features built-in cabinets and a workbench, offering excellent storage and workspace. Centrally located within the community, with the pool, spa, and play park nearby. Close to shopping, dining, top-rated schools, and easy access to the 5 freeway. This highly desirable model with downstairs living and open patio has not been available in over a year, making this a rare opportunity for move-in-ready Stevenson Ranch living at its best!
Property Details
Price:
$599,900
MLS #:
SR26149297
Status:
Active
Beds:
3
Baths:
3
Type:
Townhouse
Subdivision:
Diamond Head DMHD
Neighborhood:
stevstevensonranch
Listed Date:
Jul 9, 2026
Finished Sq Ft:
1,459
Lot Size:
72,171 sqft / 1.66 acres (approx)
Year Built:
1990
See this Listing
Schools
School District:
William S. Hart Union
Interior
Appliances
DW, GR
Bathrooms
2 Full Bathrooms, 1 Half Bathroom
Cooling
CA
Flooring
VINY, CARP
Heating
CF
Interior Features
FC, RECL, GRNC
Laundry Features
ICL, UL
Levels
U
Main Level Bathrooms
1
Exterior
Accessibility Features
_2AE
Common Walls
_1CW
Community Features
SL, CRB, CW
Garage Spaces
2
Parking Spots
2
Parking Total
2
Patio And Porch Features
CON, OPN, POF
Roof
TLE
Spa Features
AS, HT
View
CY, NE
Window Features
PLS, DPW
Financial
HOA Fee
$409
HOA Fee 2
$39
HOA Fee 2 Frequency
MO
HOA Fee Frequency
MO
Map
Community
- Address25234 Steinbeck #A Stevenson Ranch CA
- SubdivisionDiamond Head (DMHD)
- CityStevenson Ranch
- CountyLos Angeles
- Zip Code91381
Subdivisions in Stevenson Ranch
Market Summary
Current real estate data for Townhouse in Stevenson Ranch as of Aug 27, 2026
10
Townhouse Listed
33
Avg DOM
410
Avg $ / SqFt
$618,530
Avg List Price
Property Summary
- Located in the Diamond Head (DMHD) subdivision, 25234 Steinbeck #A Stevenson Ranch CA is a Townhouse for sale in Stevenson Ranch, CA, 91381. It is listed for $599,900 and features 3 beds, 3 baths, and has approximately 1,459 square feet of living space, and was originally constructed in 1990. The current price per square foot is $411. The average price per square foot for Townhouse listings in Stevenson Ranch is $410. The average listing price for Townhouse in Stevenson Ranch is $618,530.
Similar Listings Nearby
 Courtesy of LPT Realty, LLC. Disclaimer: All data relating to real estate for sale on this page comes from the Broker Reciprocity (BR) of the California Regional Multiple Listing Service. Detailed information about real estate listings held by brokerage firms other than include the name of the listing broker. Neither the listing company nor shall be responsible for any typographical errors, misinformation, misprints and shall be held totally harmless. The Broker providing this data believes it to be correct, but advises interested parties to confirm any item before relying on it in a purchase decision. Copyright 2026. California Regional Multiple Listing Service. All rights reserved.
25234 Steinbeck #A
Stevenson Ranch, CA