

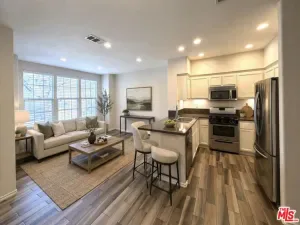
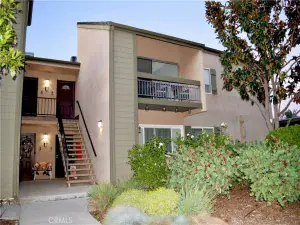
Welcome to this beautifully updated end-unit townhome in the heart of Stevenson Ranch, offering 2 spacious bedrooms, 2 full bathrooms, and an abundance of natural light throughout. Soaring vaulted ceilings, recessed lighting, and stylish laminate flooring create an airy, modern feel from the moment you step inside.
The kitchen is thoughtfully designed with stainless steel appliances and a chic two-tone cabinetry scheme featuring rich dark lowers and crisp light uppers for a true designer touch. It flows seamlessly into the dining area and inviting living room, complete with a cozy fireplace and access to a private balcony which is perfect for morning coffee or unwinding in the evening.
The primary suite is generously sized and features high ceilings, a ceiling fan, and a walk-in closet. The secondary bedroom is versatile and ideal for guests, a home office, or additional living space.
Additional highlights include a direct-access two-car garage with epoxy flooring and a full-size laundry area with washer and dryer. Ideally situated near guest parking, the community pool, and playground, this home combines comfort and convenience. Located just minutes from the 5 Freeway, Pico Canyon stairs, Stevenson Ranch Marketplace, dining, shopping, and more — this townhome truly has it all.
The kitchen is thoughtfully designed with stainless steel appliances and a chic two-tone cabinetry scheme featuring rich dark lowers and crisp light uppers for a true designer touch. It flows seamlessly into the dining area and inviting living room, complete with a cozy fireplace and access to a private balcony which is perfect for morning coffee or unwinding in the evening.
The primary suite is generously sized and features high ceilings, a ceiling fan, and a walk-in closet. The secondary bedroom is versatile and ideal for guests, a home office, or additional living space.
Additional highlights include a direct-access two-car garage with epoxy flooring and a full-size laundry area with washer and dryer. Ideally situated near guest parking, the community pool, and playground, this home combines comfort and convenience. Located just minutes from the 5 Freeway, Pico Canyon stairs, Stevenson Ranch Marketplace, dining, shopping, and more — this townhome truly has it all.
Property Details
Price:
$2,900
MLS #:
BB26111031
Status:
Active
Beds:
2
Baths:
2
Type:
Single Family
Subtype:
Townhouse
Subdivision:
Diamond Head DMHD
Neighborhood:
stevstevensonranch
Listed Date:
May 22, 2026
Finished Sq Ft:
1,035
Lot Size:
87,201 sqft / 2.00 acres (approx)
Year Built:
1990
See this Listing
Schools
School District:
Los Angeles Unified
Interior
Appliances
DW, FZ, GD, MW, RF, GO, GR, HOD
Bathrooms
2 Full Bathrooms
Cooling
CA
Flooring
TILE, LAM, CARP
Heating
CF
Interior Features
RECL, OFP, BL
Laundry Features
IG, DINC, WINC
Levels
C
Exterior
Attached Garage YN
1
Common Walls
_1CW
Community Features
SL
Garage Spaces
2
Parking Spots
2
Parking Total
2
Patio And Porch Features
NO
Spa Features
AS
View
NO
Financial
Map
Community
- Address25126 Steinbeck #H Stevenson Ranch CA
- SubdivisionDiamond Head (DMHD)
- CityStevenson Ranch
- CountyLos Angeles
- Zip Code91381
Subdivisions in Stevenson Ranch
Market Summary
Current real estate data for Single Family in Stevenson Ranch as of May 31, 2026
41
Single Family Listed
34
Avg DOM
381
Avg $ / SqFt
$1,096,599
Avg List Price
Property Summary
- Located in the Diamond Head (DMHD) subdivision, 25126 Steinbeck #H Stevenson Ranch CA is a Single Family for sale in Stevenson Ranch, CA, 91381. It is listed for $2,900 and features 2 beds, 2 baths, and has approximately 1,035 square feet of living space, and was originally constructed in 1990. The current price per square foot is $3. The average price per square foot for Single Family listings in Stevenson Ranch is $381. The average listing price for Single Family in Stevenson Ranch is $1,096,599.
Similar Listings Nearby
 Courtesy of eXp Realty of Greater Los Angeles, Inc.. Disclaimer: All data relating to real estate for sale on this page comes from the Broker Reciprocity (BR) of the California Regional Multiple Listing Service. Detailed information about real estate listings held by brokerage firms other than include the name of the listing broker. Neither the listing company nor shall be responsible for any typographical errors, misinformation, misprints and shall be held totally harmless. The Broker providing this data believes it to be correct, but advises interested parties to confirm any item before relying on it in a purchase decision. Copyright 2026. California Regional Multiple Listing Service. All rights reserved.
25126 Steinbeck #H
Stevenson Ranch, CA