
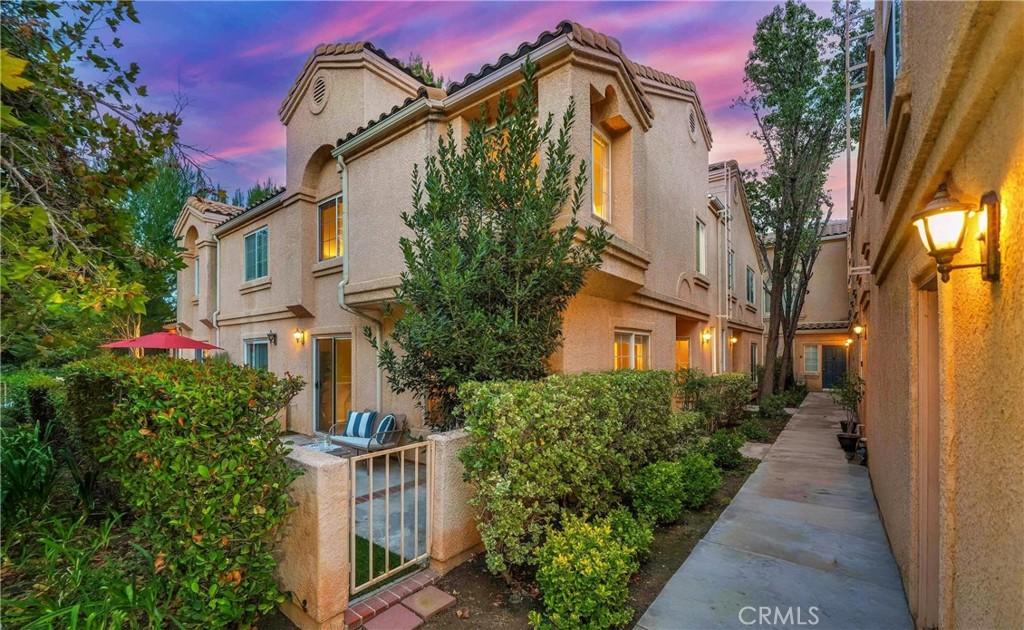
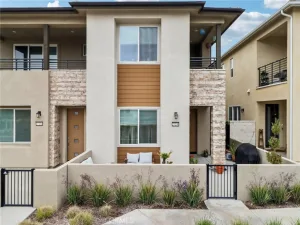
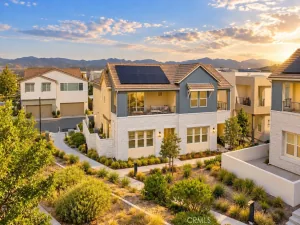
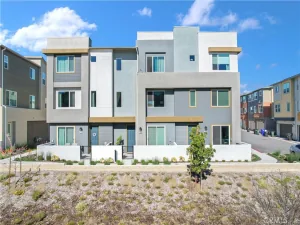
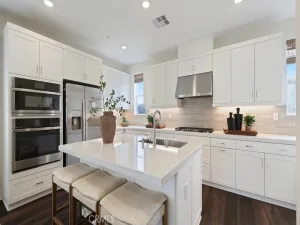
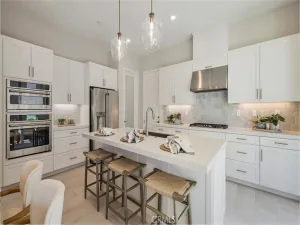
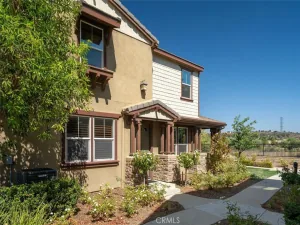
Welcome to this beautifully renovated townhome located in the highly desirable Diamond Head community of Stevenson Ranch. Spanning nearly 1,200 sq. ft., this residence offers two bedrooms and three baths, designed with an open floor plan and enhanced by neighborhood and park views from almost every window. Step inside to find warm wood flooring throughout, upgraded window coverings, new inviting paint selections, recessed lighting, designer fixtures, and expansive windows that fill the home with natural light. The remodeled kitchen is a true highlight, featuring sleek caesar stone counters, seamless backsplash, abundant white shaker cabinetry, floating shelves, stainless steel Kitchen Aid and Bosch appliances, and large counter space open to the dining area. The spacious family room centers around a cozy fireplace, while the dining area is accented with an elegant chandelier by Crate and Barrel. Walk through the large sliding doors to your private patio surrounded by lush landscaping and views of the beautiful landscape, this space is ideal for entertaining or al fresco dining. Upstairs, find two primary bedrooms, both with private ensuite baths and ample closet space. Don’t miss the laundry area with newer Samsung washer and dryer and extra storage. Additional highlights include an oversized two car garage with ample storage space, newer water heater, upgraded HVAC system, and a nest thermostat! You will love the prime end unit location, close to the pool, spa, and playground. All of this is within close proximity to award-winning schools, shopping, dining, and convenient freeway access
Property Details
Price:
$549,000
MLS #:
SR26199113
Status:
Active
Beds:
2
Baths:
3
Type:
Townhouse
Subdivision:
Diamond Head DMHD
Neighborhood:
stevstevensonranch
Listed Date:
Sep 10, 2026
Finished Sq Ft:
1,164
Lot Size:
85,168 sqft / 1.96 acres (approx)
Year Built:
1990
See this Listing
Schools
School District:
William S. Hart Union
Interior
Appliances
DW, GD, MW, RF, GR, BIR, GWH, WHU
Bathrooms
2 Full Bathrooms, 1 Half Bathroom
Cooling
CA
Flooring
LAM, WOOD
Heating
CF
Interior Features
BI, CF, ST, RECL, STNC, OFP, QTZC
Laundry Features
ICL, UL
Levels
U
Main Level Bathrooms
1
Exterior
Architectural Style
TRD
Common Walls
_1CW
Community Features
SL, SUB, PARK, HIKI
Construction Materials
STC
Direction Faces
S
Garage Spaces
2
Parking Spots
2
Parking Total
2
Patio And Porch Features
CON, OPN
Roof
TLE
Spa Features
AS, COM
View
PK, NE
Window Features
SCR, DPW
Financial
HOA Fee
$440
HOA Fee 2
$39
HOA Fee 2 Frequency
MO
HOA Fee Frequency
MO
Map
Community
- Address25112 Steinbeck AV #D Stevenson Ranch CA
- SubdivisionDiamond Head (DMHD)
- CityStevenson Ranch
- CountyLos Angeles
- Zip Code91381
Subdivisions in Stevenson Ranch
Market Summary
Current real estate data for Townhouse in Stevenson Ranch as of Oct 16, 2026
13
Townhouse Listed
61
Avg DOM
430
Avg $ / SqFt
$601,854
Avg List Price
Property Summary
- Located in the Diamond Head (DMHD) subdivision, 25112 Steinbeck AV #D Stevenson Ranch CA is a Townhouse for sale in Stevenson Ranch, CA, 91381. It is listed for $549,000 and features 2 beds, 3 baths, and has approximately 1,164 square feet of living space, and was originally constructed in 1990. The current price per square foot is $472. The average price per square foot for Townhouse listings in Stevenson Ranch is $430. The average listing price for Townhouse in Stevenson Ranch is $601,854.
Similar Listings Nearby
 Courtesy of Equity Union. Disclaimer: All data relating to real estate for sale on this page comes from the Broker Reciprocity (BR) of the California Regional Multiple Listing Service. Detailed information about real estate listings held by brokerage firms other than include the name of the listing broker. Neither the listing company nor shall be responsible for any typographical errors, misinformation, misprints and shall be held totally harmless. The Broker providing this data believes it to be correct, but advises interested parties to confirm any item before relying on it in a purchase decision. Copyright 2026. California Regional Multiple Listing Service. All rights reserved.
25112 Steinbeck AV #D
Stevenson Ranch, CA