

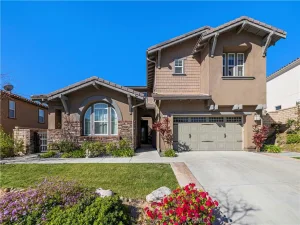
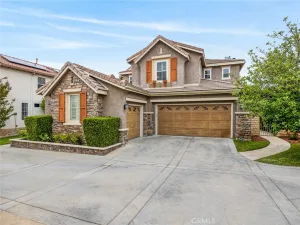
Experience elevated living in this beautiful VIEW home located in the highly sought after neighborhood of Stevenson Ranch. Offering over 2,500 square feet of thoughtfully designed living space, this home features 4 bedrooms, 3 baths, a spacious bonus/game room that can easily function as a fifth bedroom or home theater, formal living and dining spaces, and an inviting family room designed for both everyday comfort and effortless entertaining. Filled with natural light, the open concept floor plan showcases sweeping views from nearly every room along with sophisticated finishes throughout, including rich ebony tile flooring, new lush carpeting, oversized baseboards, plantation shutters, designer lighting, and a timeless neutral palette. The chef’s kitchen is both functional and refined, appointed with granite countertops, stainless steel appliances, a center island, freshly painted cabinetry with glass display accents, and views of the backyard and surrounding mountains. The main level offers a generously sized guest bedroom, lovely bath with shower and convenient indoor laundry room. Upstairs, the expansive primary suite serves as a private retreat, complete with a large walk in closet and breathtaking views. The recently renovated spa inspired bath features dual vanities, an oversized freestanding soaking tub, and a large frameless walk in shower. Two additional secondary bedrooms are connected by a Jack-and-Jill bath, while the oversized bonus room provides flexible living space ideal for a media room, playroom, office, or optional fifth bedroom. Step outside to a serene backyard designed for relaxation and entertaining, featuring an expansive patio, lush grassy area, and tranquil outdoor setting framed by scenic vistas. Additional highlights include a desirable 3-car attached garage and close proximity to award-winning schools, parks, shopping, and dining.
Property Details
Price:
$1,174,000
MLS #:
SR26115609
Status:
Active
Beds:
4
Baths:
3
Type:
Single Family
Subtype:
Single Family Residence
Subdivision:
Breton BRET
Neighborhood:
stevstevensonranch
Listed Date:
May 28, 2026
Finished Sq Ft:
2,548
Lot Size:
6,005 sqft / 0.14 acres (approx)
Year Built:
1999
See this Listing
Schools
School District:
William S. Hart Union
Interior
Appliances
DW, GD, RF, GR, BIR, GWH, HOD
Bathrooms
2 Full Bathrooms, 1 Three Quarter Bathroom
Cooling
CA
Flooring
TILE, CARP
Heating
CF
Interior Features
BI, CF, ST, CRWN, DBAR, RECL, BLKW, GRNC, STNC, OFP, TSCE, CC, HCEL
Laundry Features
IR, IN
Levels
U
Main Level Bathrooms
1
Main Level Bedrooms
1
Exterior
Architectural Style
TRD
Attached Garage YN
1
Common Walls
NCW
Community Features
SDW, SL, SUB, BIKI
Construction Materials
STC
Garage Spaces
3
Parking Spots
3
Parking Total
3
Patio And Porch Features
PTO, OPN
Roof
TLE
Spa Features
NO
View
MT, TW, NE
Window Features
SHT
Financial
HOA Fee
$35
HOA Fee Frequency
MO
Map
Community
- Address26448 Beecher LN Stevenson Ranch CA
- SubdivisionBreton (BRET)
- CityStevenson Ranch
- CountyLos Angeles
- Zip Code91381
Subdivisions in Stevenson Ranch
Market Summary
Current real estate data for Single Family in Stevenson Ranch as of May 31, 2026
41
Single Family Listed
33
Avg DOM
381
Avg $ / SqFt
$1,096,599
Avg List Price
Property Summary
- Located in the Breton (BRET) subdivision, 26448 Beecher LN Stevenson Ranch CA is a Single Family for sale in Stevenson Ranch, CA, 91381. It is listed for $1,174,000 and features 4 beds, 3 baths, and has approximately 2,548 square feet of living space, and was originally constructed in 1999. The current price per square foot is $461. The average price per square foot for Single Family listings in Stevenson Ranch is $381. The average listing price for Single Family in Stevenson Ranch is $1,096,599.
Similar Listings Nearby
 Courtesy of Equity Union. Disclaimer: All data relating to real estate for sale on this page comes from the Broker Reciprocity (BR) of the California Regional Multiple Listing Service. Detailed information about real estate listings held by brokerage firms other than include the name of the listing broker. Neither the listing company nor shall be responsible for any typographical errors, misinformation, misprints and shall be held totally harmless. The Broker providing this data believes it to be correct, but advises interested parties to confirm any item before relying on it in a purchase decision. Copyright 2026. California Regional Multiple Listing Service. All rights reserved.
26448 Beecher LN
Stevenson Ranch, CA