
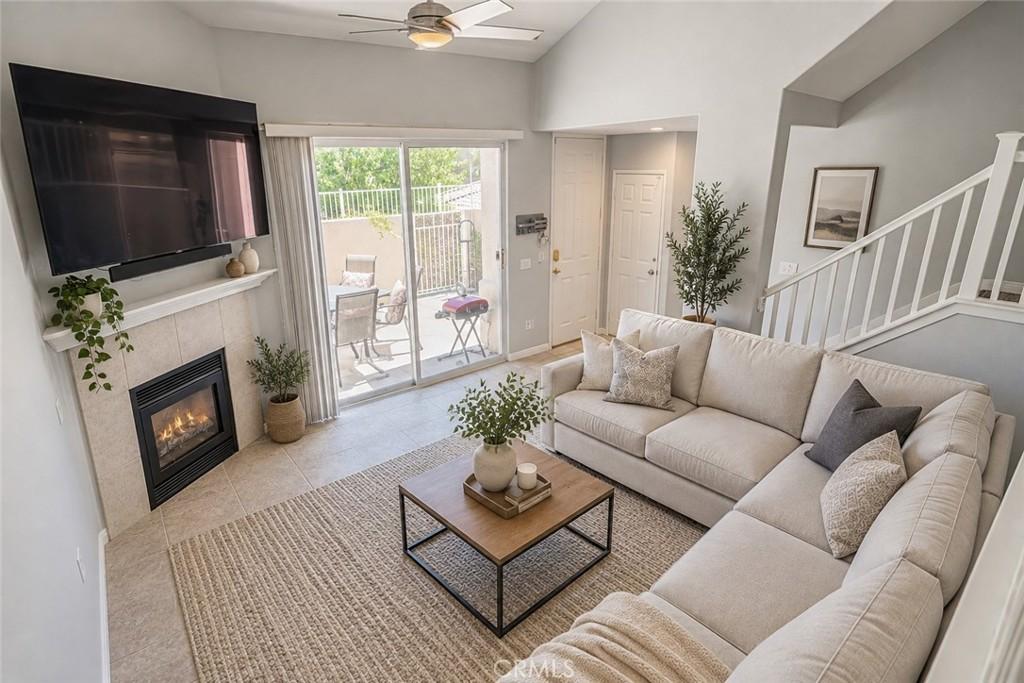
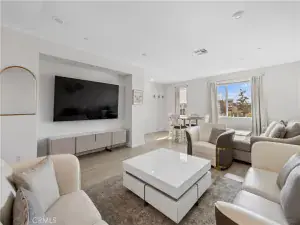
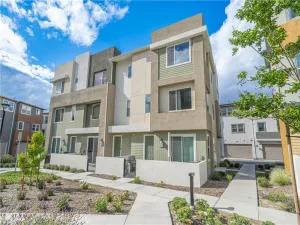
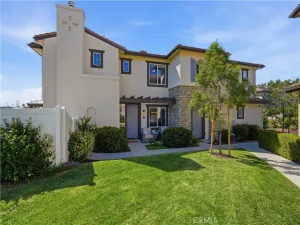
ONE OF THE BEST VALUES IN STEVENSON RANCH! This spacious 3-bedroom, 2-bath townhome offers 1,521 sq. ft. of light-filled living space, an attached 2-car garage, private patio, beautiful greenbelt and pool views, and NO MELLO ROOS. Step inside to soaring ceilings, expansive windows and an inviting living room with a cozy fireplace and direct access to the patio—perfect for relaxing or entertaining. The second level features a generous dining area, a bright kitchen with ample cabinetry and pantry storage, plus newer appliances that are included with the sale. A spacious bedroom and full bath on this level provide added flexibility for guests, extended family, a home office or additional living space. Upstairs, the primary suite offers a walk-in closet, dual-sink vanity and tub/shower combination, along with another generously sized bedroom. Washer and dryer are also included. Enjoy resort-style community amenities including multiple pools, spas, playgrounds, greenbelts, picnic areas and basketball court, with water and trash included in the HOA. Ideally located near shopping, dining, parks, award-winning schools and convenient freeway access. A wonderful opportunity to own a spacious Stevenson Ranch home with a great floorplan, beautiful surroundings and an outstanding location.
Property Details
Price:
$609,000
MLS #:
SR26133875
Status:
Active
Beds:
3
Baths:
2
Type:
Townhouse
Subdivision:
Bellagio BELA
Neighborhood:
stevstevensonranch
Listed Date:
Jul 10, 2026
Finished Sq Ft:
1,521
Lot Size:
171,915 sqft / 3.95 acres (approx)
Year Built:
1998
See this Listing
Schools
School District:
William S. Hart Union
Interior
Appliances
DW, GD, MW, GO, WHU
Bathrooms
2 Full Bathrooms
Cooling
CA
Flooring
TILE
Heating
CF
Interior Features
RECL, TILC
Laundry Features
GAS, IG, WH
Levels
C
Exterior
Attached Garage YN
1
Common Walls
_2CW
Community Features
SDW, SL, CRB
Garage Spaces
2
Parking Spots
2
Parking Total
2
Patio And Porch Features
PTO
Roof
TLE
Security Features
SD, _24HR, COD
Spa Features
AS, HT, IG, COM
View
PL
Financial
HOA Fee
$475
HOA Fee 2
$40
HOA Fee 2 Frequency
MO
HOA Fee Frequency
MO
Map
Community
- Address25708 Holiday CR #B Stevenson Ranch CA
- SubdivisionBellagio (BELA)
- CityStevenson Ranch
- CountyLos Angeles
- Zip Code91381
Subdivisions in Stevenson Ranch
Market Summary
Current real estate data for Townhouse in Stevenson Ranch as of Sep 27, 2026
9
Townhouse Listed
55
Avg DOM
428
Avg $ / SqFt
$613,467
Avg List Price
Property Summary
- Located in the Bellagio (BELA) subdivision, 25708 Holiday CR #B Stevenson Ranch CA is a Townhouse for sale in Stevenson Ranch, CA, 91381. It is listed for $609,000 and features 3 beds, 2 baths, and has approximately 1,521 square feet of living space, and was originally constructed in 1998. The current price per square foot is $400. The average price per square foot for Townhouse listings in Stevenson Ranch is $428. The average listing price for Townhouse in Stevenson Ranch is $613,467.
Similar Listings Nearby
 Courtesy of RE/MAX of Santa Clarita. Disclaimer: All data relating to real estate for sale on this page comes from the Broker Reciprocity (BR) of the California Regional Multiple Listing Service. Detailed information about real estate listings held by brokerage firms other than include the name of the listing broker. Neither the listing company nor shall be responsible for any typographical errors, misinformation, misprints and shall be held totally harmless. The Broker providing this data believes it to be correct, but advises interested parties to confirm any item before relying on it in a purchase decision. Copyright 2026. California Regional Multiple Listing Service. All rights reserved.
25708 Holiday CR #B
Stevenson Ranch, CA