
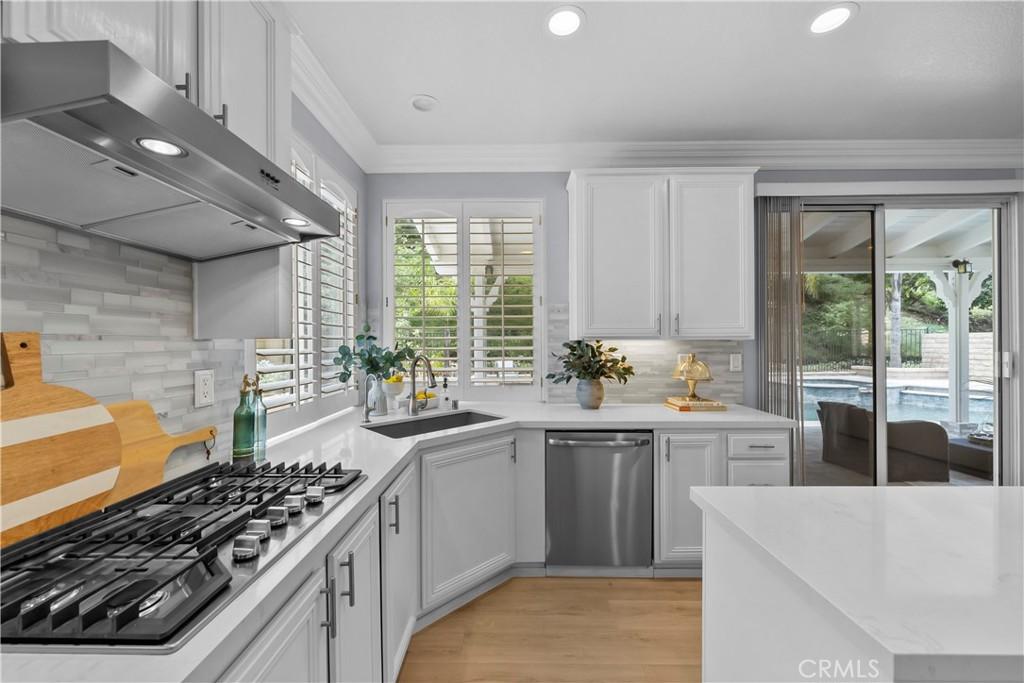
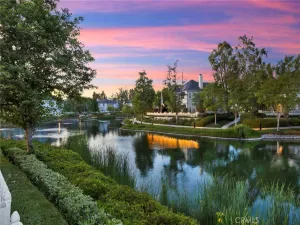
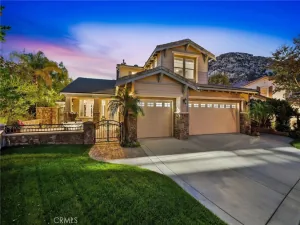
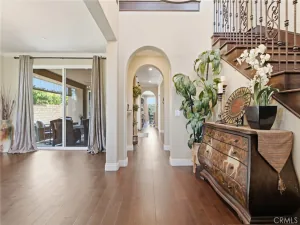
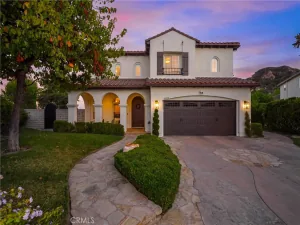
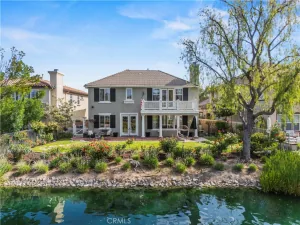
Every reason to say YES to this home: most everything UPDATED in 2025 such as freshly painted exterior/interior to the newer AC unit for peak efficiency, tankless water heater, newer pool pump/heater and pebble-tech resurfacing, brand-new Mohawk “Golden Sand Oak” flooring throughout, a newer extended island w/quartz countertops, stylish backsplash, and newer stainless-steel cooktop/hood and deep sink. With newer turf in both the front and back yards, updated drainage, updated gas-line at bbq, sleek pavers, and new gutters, the entire perimeter is LOW-MAINTENACE and optimized for easy living with every detail has been handled with care. Sustainability and value are at the forefront here, with Sun-Run solar fixed $133 month, and NO MELLO-ROOS. This 4-bedroom + large bonus room (which could be 5th bedroom) and 2.5 baths, Pool home nestled amongst the hillsides in highly coveted Stevenson Ranch community is truly move-in ready. The attached 3-car garage with built-in storage cabinets provides direct access to the home with a large laundry room equipped with included Samsung Washer/Dryer and an additional area for added storage. Conveniently located off the 5 Fwy at McBean Parkway, this home provides easy freeway access for commuters or to nearby award-winning “Blue-Ribbon” distinguished schools, parks, restaurants, shopping, College of the Canyons, CalArts Institute, Henry Mayo Hospital, and all the conveniences that Santa Clarita has to offer. It’s truly a must-see and a wonderful place to call home.
Property Details
Price:
$1,190,000
MLS #:
SR26147526
Status:
Active
Beds:
5
Baths:
3
Type:
Single Family
Subtype:
Single Family Residence
Subdivision:
Atessa ATES
Neighborhood:
stevstevensonranch
Listed Date:
Sep 10, 2026
Finished Sq Ft:
2,517
Lot Size:
9,842 sqft / 0.23 acres (approx)
Year Built:
1999
See this Listing
Schools
School District:
William S. Hart Union
Interior
Appliances
DW, GD, IM, MW, RF, WP, GS, HOD, TW
Bathrooms
2 Full Bathrooms, 1 Half Bathroom
Cooling
CA
Flooring
LAM, WOOD
Heating
CF
Interior Features
CF, CRWN, RECL, QTZC
Laundry Features
IR, IN, DINC, WINC
Levels
U
Main Level Bathrooms
1
Exterior
Attached Garage YN
1
Common Walls
NCW
Community Features
SDW, SL, CRB, PARK, DGP
Exterior Features
BQ, RG
Garage Spaces
3
Parking Spots
3
Parking Total
3
Patio And Porch Features
CO
Security Features
SD, COD
Spa Features
HT, IG, PVT
View
MT, TW, NE
Financial
HOA Fee
$40
HOA Fee Frequency
MO
Map
Community
- Address25415 Thoreau WY Stevenson Ranch CA
- SubdivisionAtessa (ATES)
- CityStevenson Ranch
- CountyLos Angeles
- Zip Code91381
Subdivisions in Stevenson Ranch
Market Summary
Current real estate data for Single Family in Stevenson Ranch as of Oct 06, 2026
38
Single Family Listed
62
Avg DOM
418
Avg $ / SqFt
$1,244,235
Avg List Price
Property Summary
- Located in the Atessa (ATES) subdivision, 25415 Thoreau WY Stevenson Ranch CA is a Single Family for sale in Stevenson Ranch, CA, 91381. It is listed for $1,190,000 and features 5 beds, 3 baths, and has approximately 2,517 square feet of living space, and was originally constructed in 1999. The current price per square foot is $473. The average price per square foot for Single Family listings in Stevenson Ranch is $418. The average listing price for Single Family in Stevenson Ranch is $1,244,235.
Similar Listings Nearby
 Courtesy of Compass. Disclaimer: All data relating to real estate for sale on this page comes from the Broker Reciprocity (BR) of the California Regional Multiple Listing Service. Detailed information about real estate listings held by brokerage firms other than include the name of the listing broker. Neither the listing company nor shall be responsible for any typographical errors, misinformation, misprints and shall be held totally harmless. The Broker providing this data believes it to be correct, but advises interested parties to confirm any item before relying on it in a purchase decision. Copyright 2026. California Regional Multiple Listing Service. All rights reserved.
25415 Thoreau WY
Stevenson Ranch, CA